
You can tour this property via live video chat. We perform video walkthroughs while you are on the line via your favourite mobile chat app (Whatsapp or Viber). Request a viewing now.
 Pay in USD and save up to $62,218
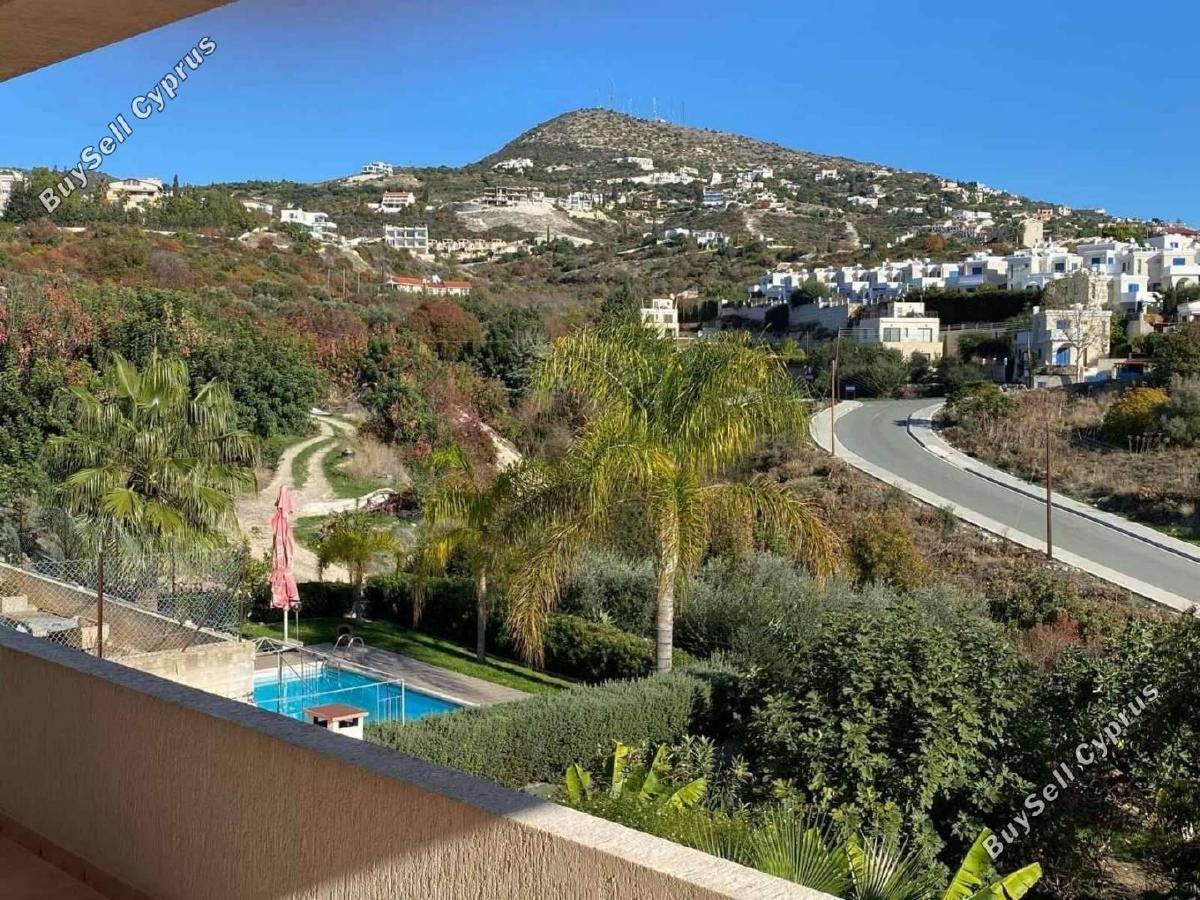
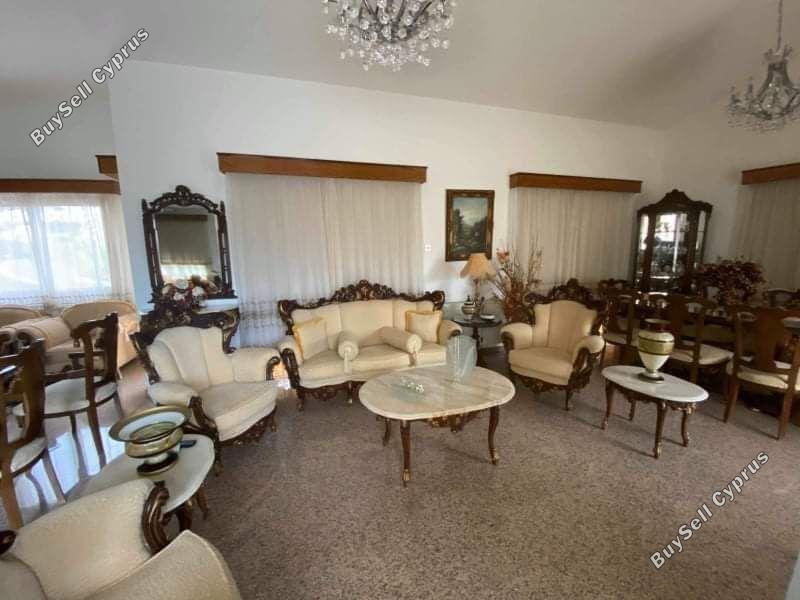
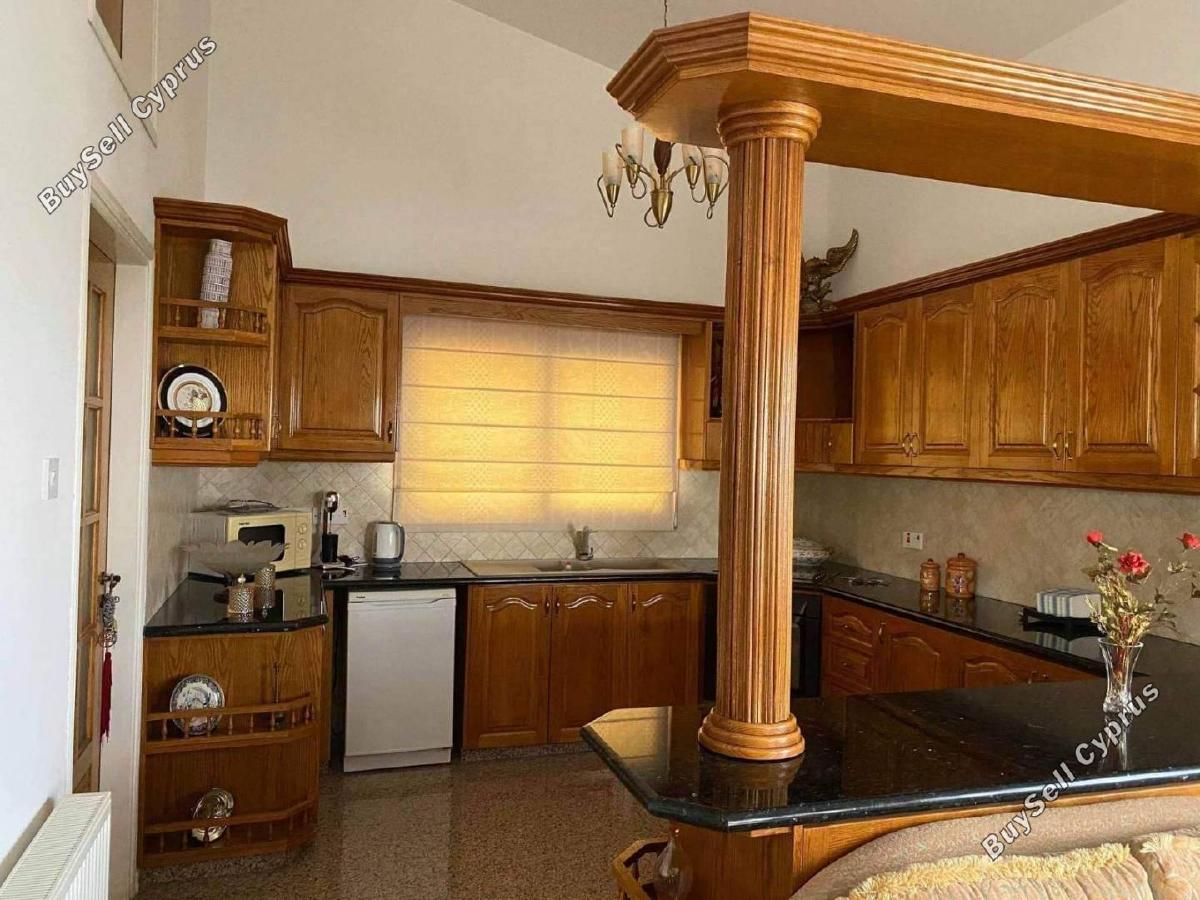
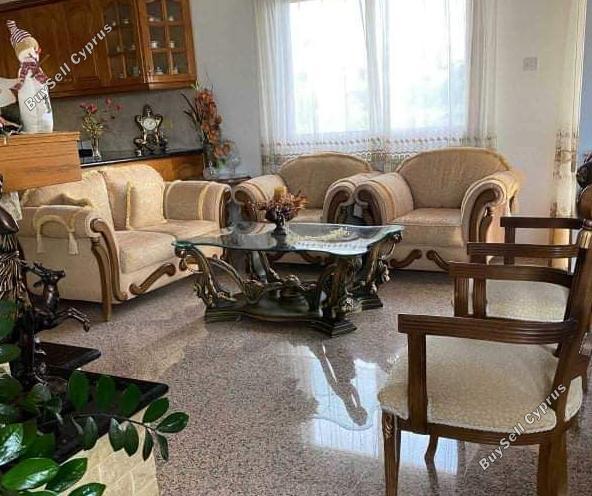
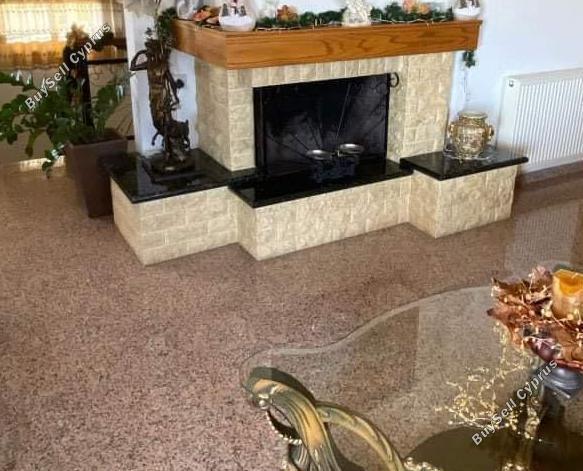
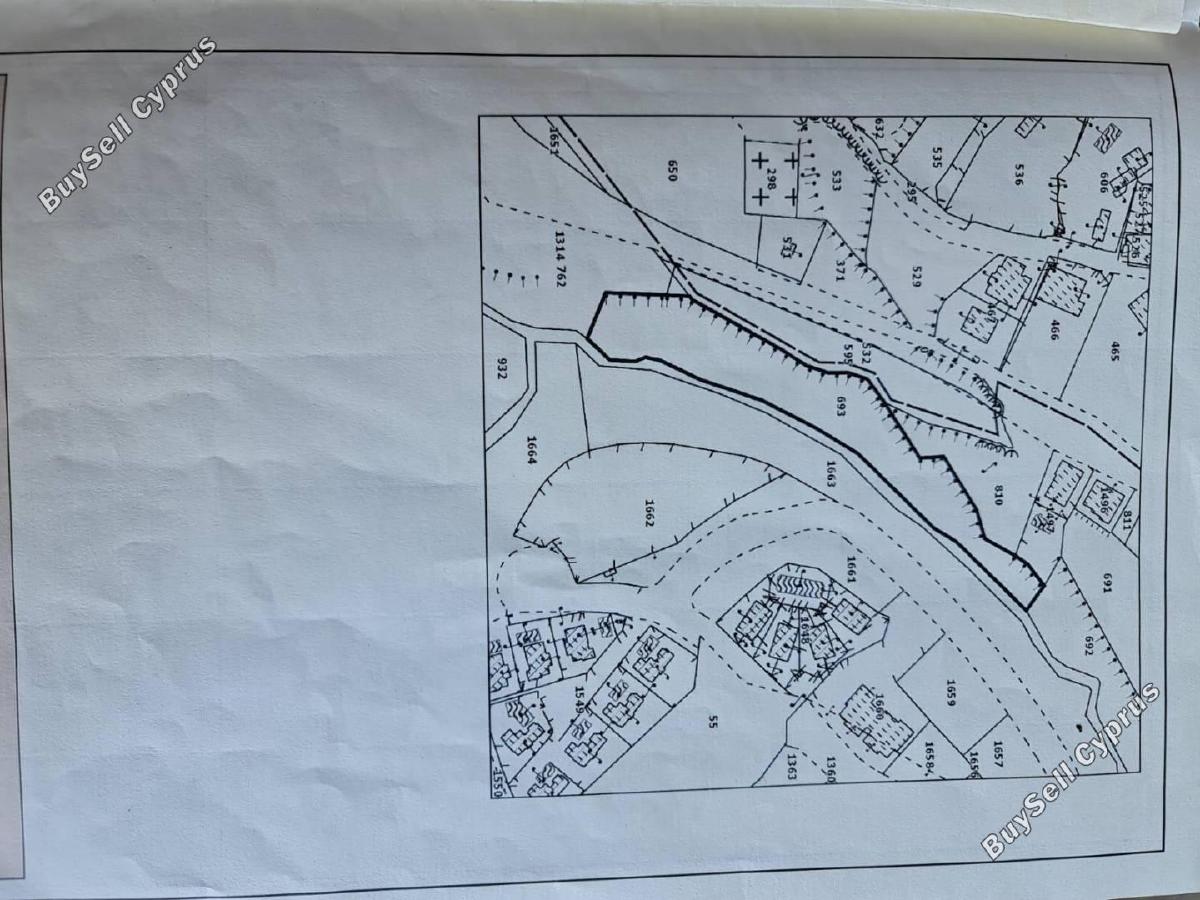
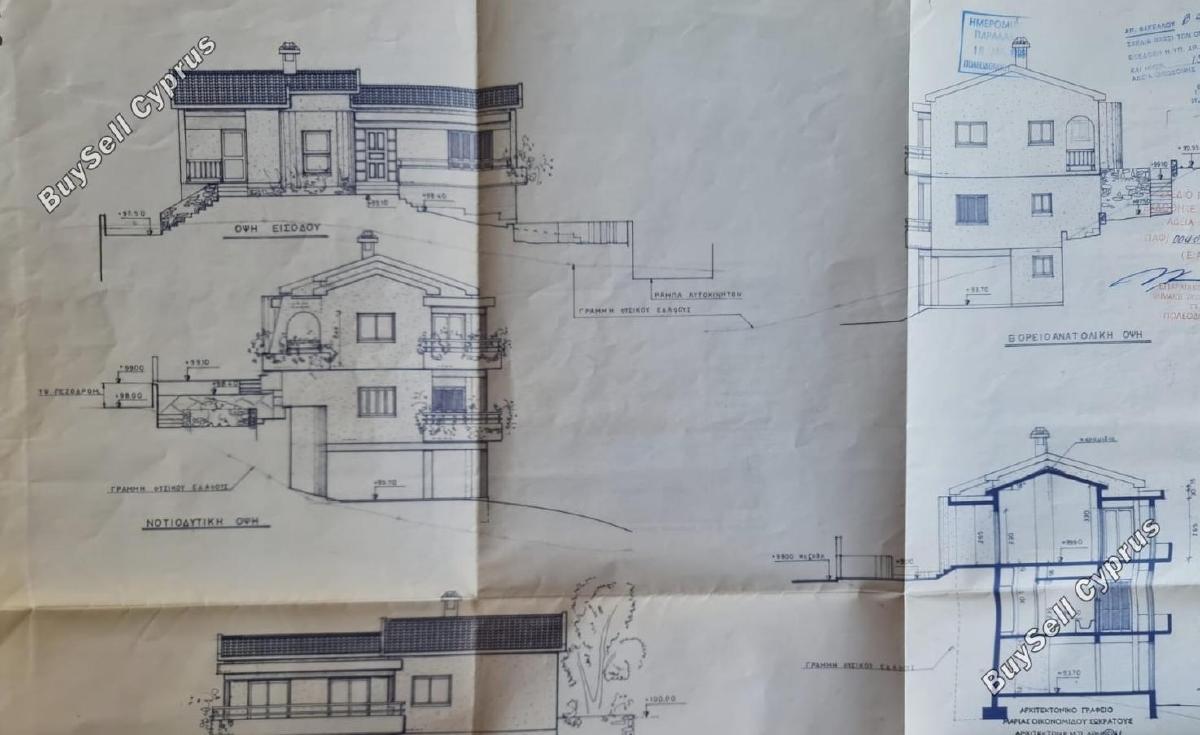
For sale is a classically decorated 3-bedroom house consisting of 3 floors. On the ground floor there is an open-plan kitchen with a fireplace and an adjoining dining room with a spacious covered terrace with stunning panoramic sea and mountain views and a guest toilet. There is also a spacious pantry next to the kitchen. A staircase leads to three bedrooms and a family bathroom on the second floor. The corridor of this level has been converted into an office space with a built-in library. A staircase leads to the lower level, where there is another kitchen/dining/living room and a utility room with a fireplace. From this area you have direct access to a large 72 m2 private swimming pool with barbecue, covered parking for 2 cars and a huge courtyard with mature fruit trees. The area of this plot is 1,464 m2. The building density is 90%, the coverage ratio is 50% and the tolerance for 2 floors is up to 10 meters high. The total covered area of the existing building is 280 m2. This gives you the privilege of choosing to build an additional building or a home. The price also includes an adjoining plot of 3011 m2. Very good construction, made of the best materials, 3 bedroom house in Tala, Paphos, with easy access to the main roads in all directions.
For registering a resale property in the buyer’s name, transfer fees are required. These fees are determined by the property’s market value as assessed by the Land Registry on the purchase date.
Disclaimer - Property reference 1709186. The information displayed about this property comprises a property advertisement. BuySellCyprus.com makes no warranty as to the accuracy or completeness of the advertisement or any linked or associated information, and BuySellCyprus.com has no control over the content. This property advertisement does not constitute property particulars.