
You can tour this property via live video chat. We perform video walkthroughs while you are on the line via your favourite mobile chat app (Whatsapp or Viber). Request a viewing now.
 Pay in USD and save up to $200,149
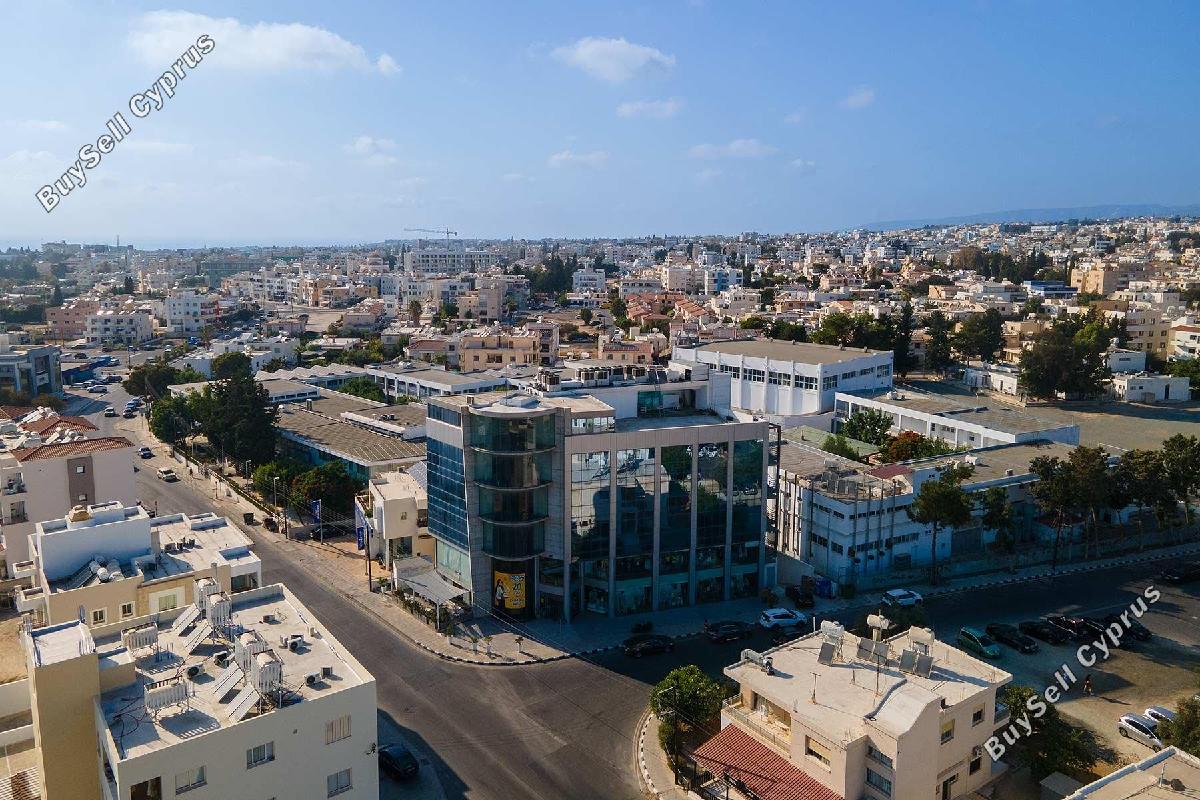
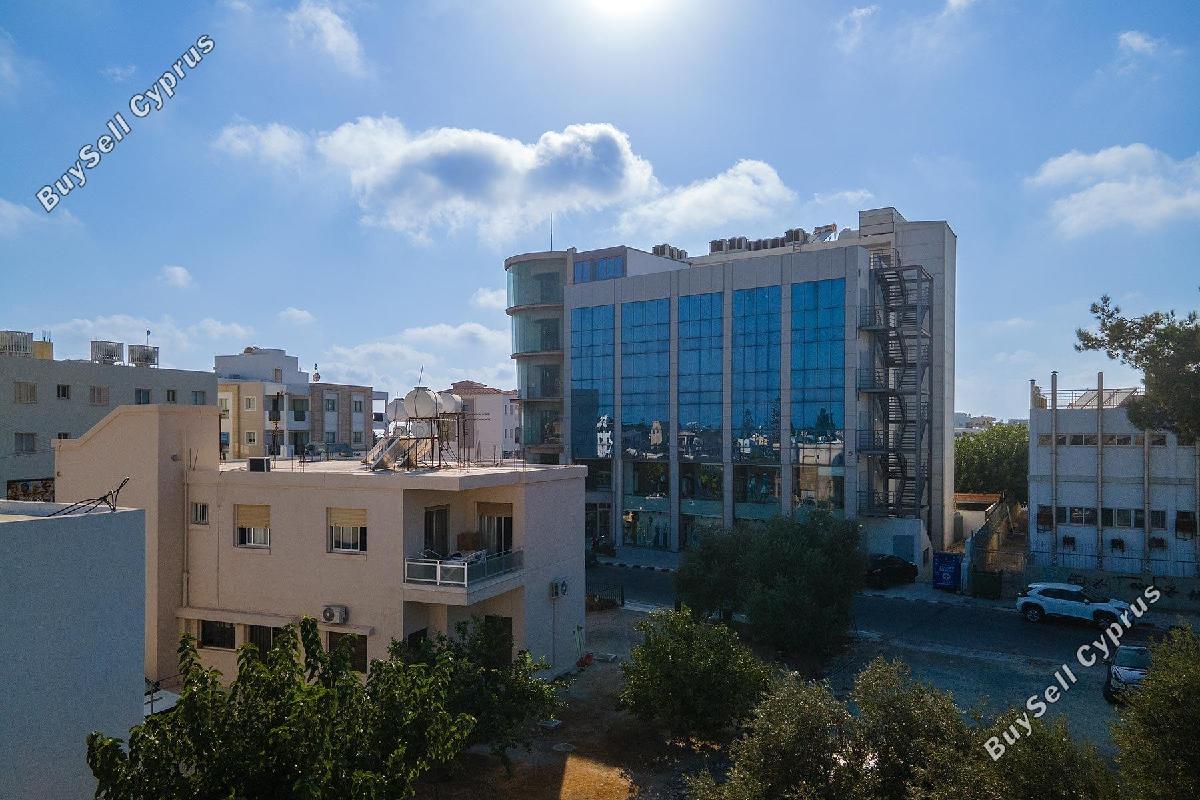
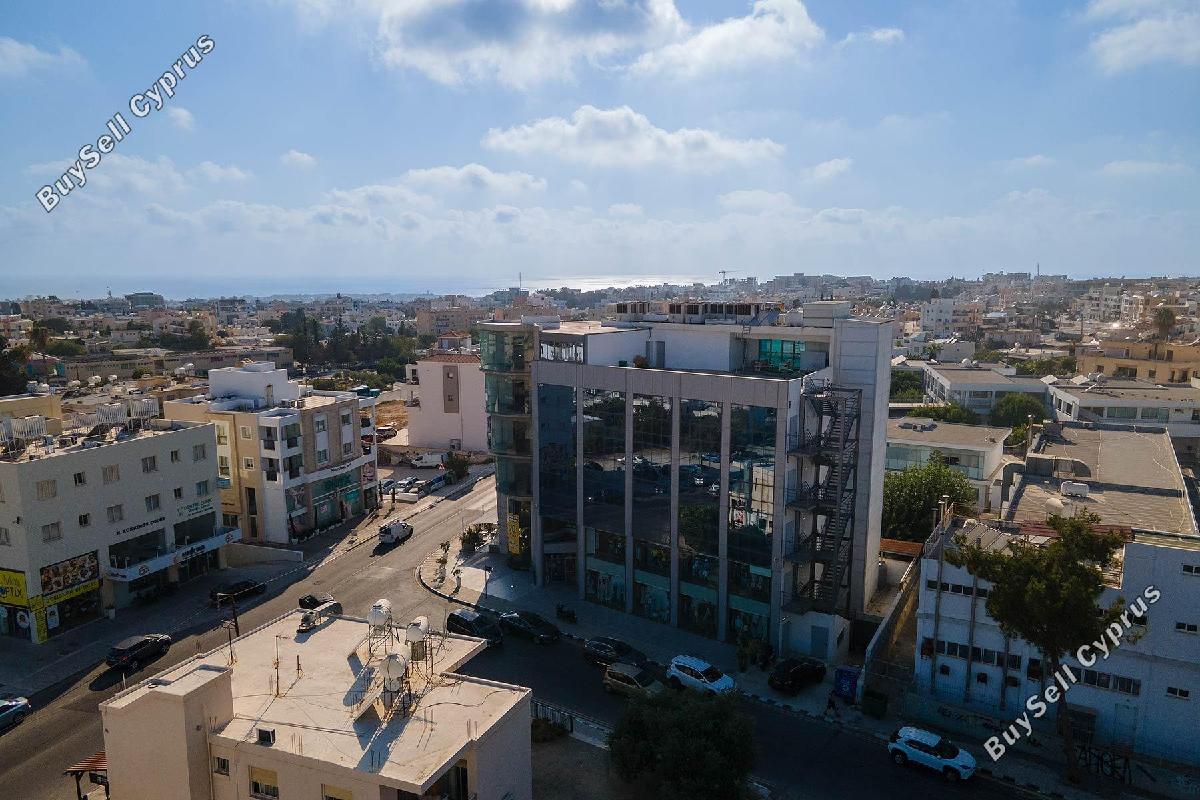
The building is a modern, nine-story structure, occupying a plot of 793 square meters. Of the nine floors, three are dedicated as basement levels, providing ample space for storage, or utility rooms. The building's design is sleek and contemporary, with a facade that blends glass, metal, and concrete elements to create a dynamic appearance. The upper six floors are likely to be used for various purposes, such as office or mixed-use spaces, with large windows that maximize natural light and offer panoramic views of the surroundings.
The building's footprint on the 793 square meter plot is efficiently utilized, allowing for a well-planned layout that accommodates both the basements and the above-ground floors while still leaving room for exterior amenities. With its combination of underground and above-ground spaces, the building offers flexibility for diverse uses while maintaining a cohesive architectural aesthetic.The rest of 2383 m2 is Currently used as a private parking.
For registering a resale property in the buyer’s name, transfer fees are required. These fees are determined by the property’s market value as assessed by the Land Registry on the purchase date.
Disclaimer - Property reference 1531399. The information displayed about this property comprises a property advertisement. BuySellCyprus.com makes no warranty as to the accuracy or completeness of the advertisement or any linked or associated information, and BuySellCyprus.com has no control over the content. This property advertisement does not constitute property particulars.