You can tour this property via live video chat. We perform video walkthroughs while you are on the line via your favourite mobile chat app (Whatsapp or Viber). Request a viewing now.
 Pay in USD and save up to $18,561
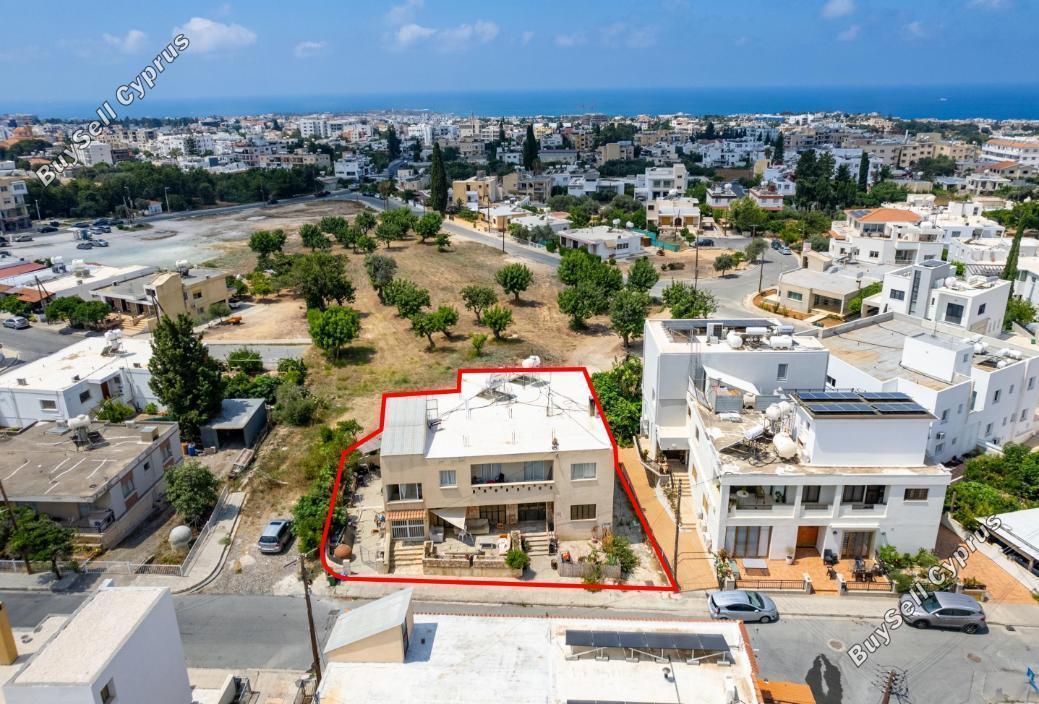
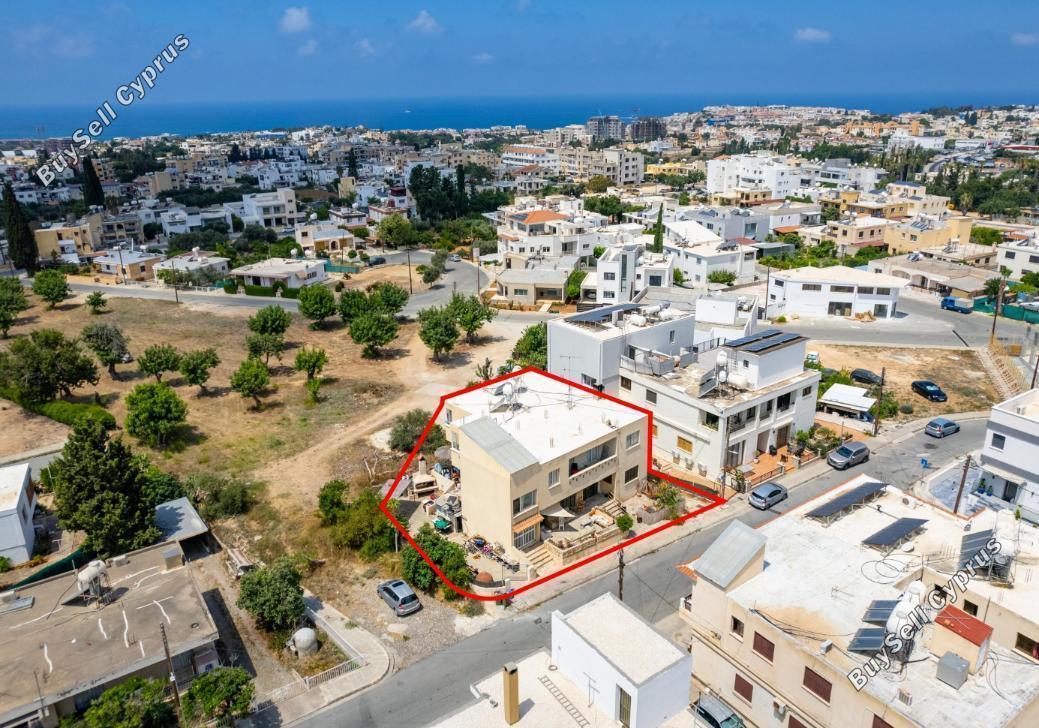
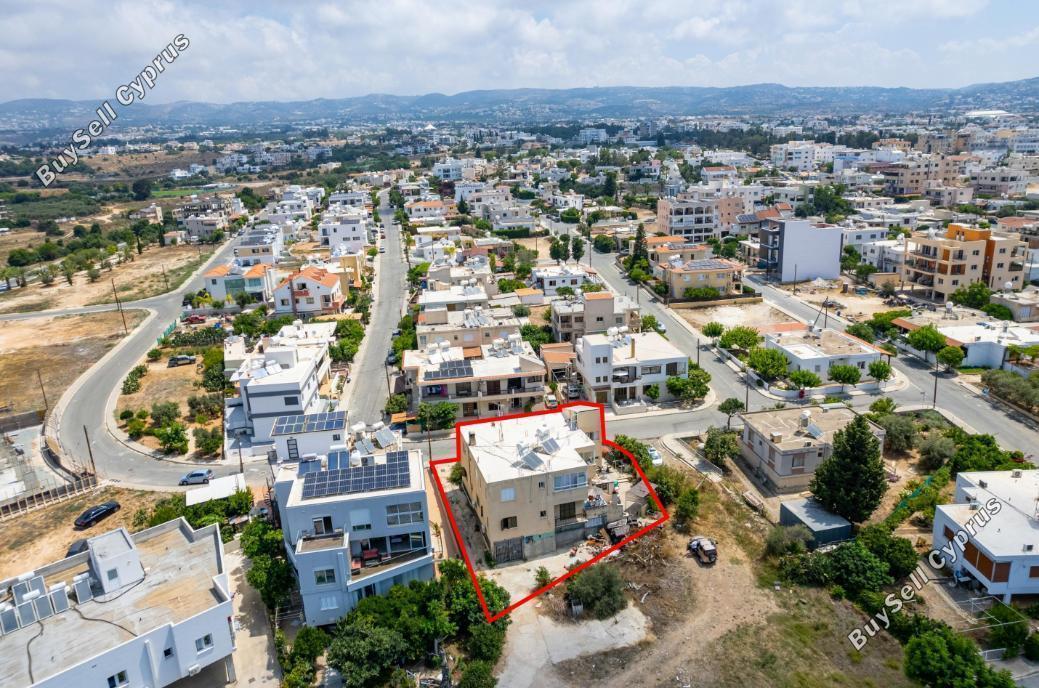
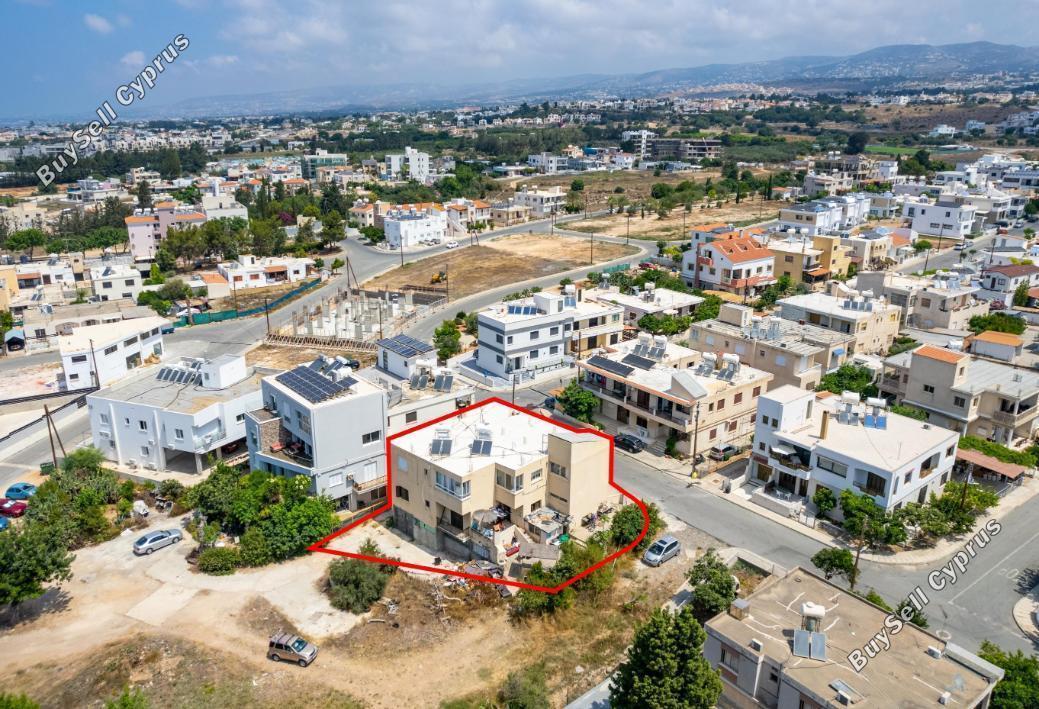
The property is a two-storey residential building in Agios Pavlos. It is located on Fidia Stokkou street, 600m from the 10th Primary School.
The building consists of a ground floor house, an upper floor house and a basement.
The ground floor house consists of a kitchen – dining room in an open plan design, a living room, a dining room, three bedrooms, a shower with toilet, a bathroom with toilet and verandas. It has a covered area of 150 sqm, covered verandas of 18 sqm and uncovered verandas of 25 sqm.
The upper floor house consists of a kitchen – dining room in an open plan design, a living room, a dining room, three bedrooms, a master bedroom with en-suite facilities, a shower with toilet, a bathroom with toilet and a veranda. It has a covered area of 156 sqm and a covered veranda of 8 sqm.
The basement consists of a storage space with a covered area of 163 sqm.
The ground floor house was constructed in 1980 and the upper house in 2003.
For registering a resale property in the buyer’s name, transfer fees are required. These fees are determined by the property’s market value as assessed by the Land Registry on the purchase date.
Disclaimer - Property reference 8993925. The information displayed about this property comprises a property advertisement. BuySellCyprus.com makes no warranty as to the accuracy or completeness of the advertisement or any linked or associated information, and BuySellCyprus.com has no control over the content. This property advertisement does not constitute property particulars.