You can tour this property via live video chat. We perform video walkthroughs while you are on the line via your favourite mobile chat app (Whatsapp or Viber). Request a viewing now.
 Pay in USD and save up to $59,825
Description: Area With Dominant Use The House (Περιοχη Με Επικρατουσα Χρηση Την Κατοικια)
Coverage: 0.25
Density: 0.4
Height: 10 meters
Allowed stories: 2
Development description: Local Plan Of Paphos (Τοπικο Σχεδιο Παφου)
Commercial: 0.47 Km
Tourist: 2.72 Km
Industrial: 0.32 Km
Agricultural: 0.51 Km
Farm: 2.6 Km
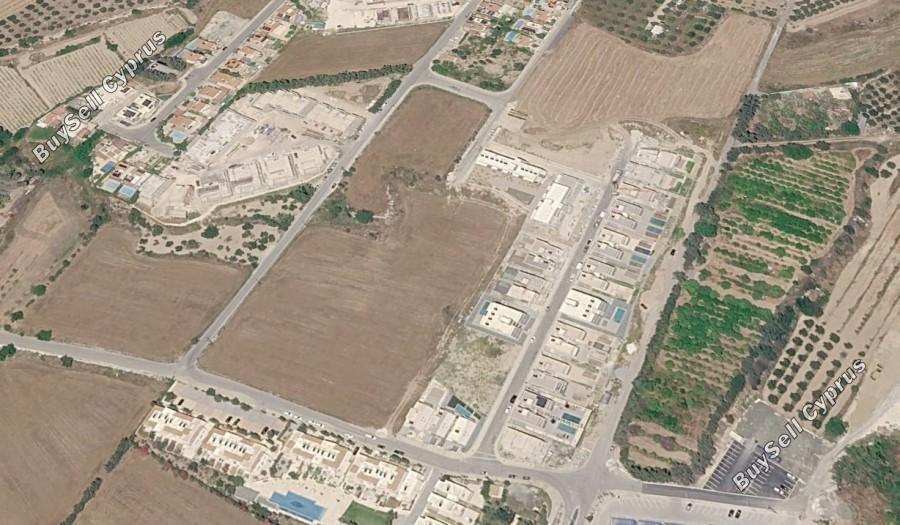
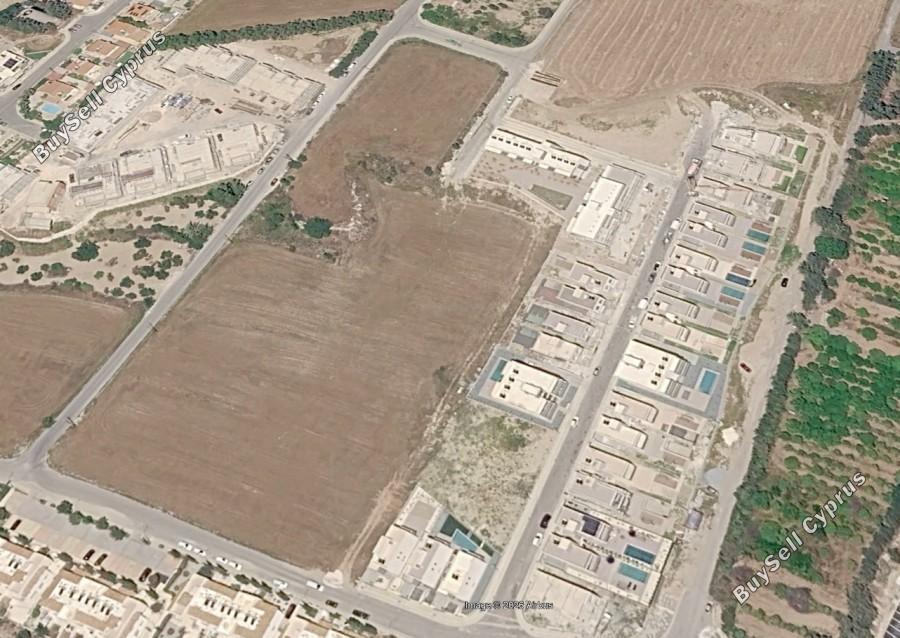
The property is located in Geroskipou, Pafos, and has a total land area of 4,956 m². It falls within Planning Zone Κα9, with 100% of the land in this zone. The planning regulations allow a building density of 40%, permitting a maximum total buildable floor area of 1,982.4 m², with 25% building coverage, up to 2 floors, and a maximum height of 10 metres. The property has a planning permit and approved plans for the construction of 9 apartments.
For registering a resale property in the buyer’s name, transfer fees are required. These fees are determined by the property’s market value as assessed by the Land Registry on the purchase date.
Disclaimer - Property reference 8931232. The information displayed about this property comprises a property advertisement. BuySellCyprus.com makes no warranty as to the accuracy or completeness of the advertisement or any linked or associated information, and BuySellCyprus.com has no control over the content. This property advertisement does not constitute property particulars.