You can tour this property via live video chat. We perform video walkthroughs while you are on the line via your favourite mobile chat app (Whatsapp or Viber). Request a viewing now.
 Pay in USD and save up to $75,925
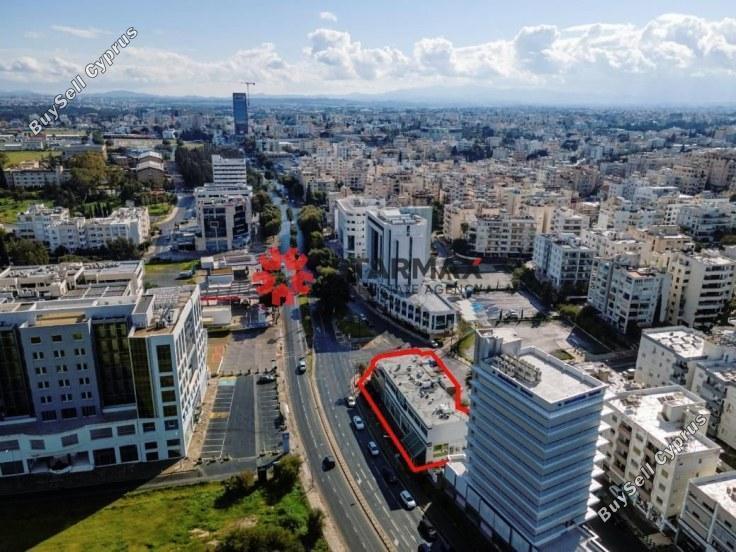
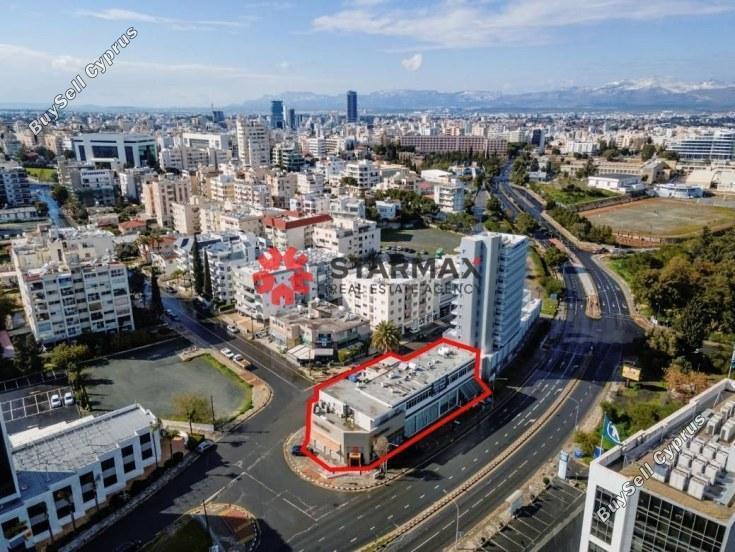
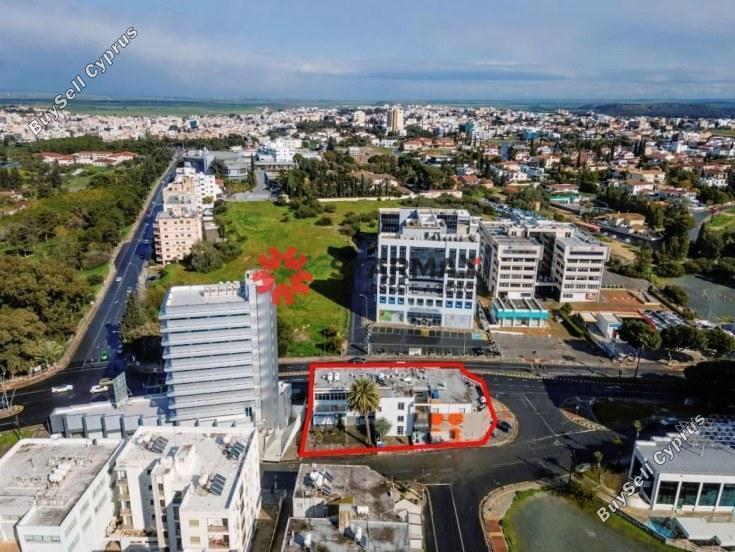
Two storey mixed-use building in Aglantzia. It owns a prime location with high visibility on Limassol Avenue. It is located 1.5km from the city center.
The building has a total covered area of 1,204sqm. The ground floor consists of three retail units with a total area of 550sqm and 268sqm mezzanine. The first floor consists of an apartment of 134sqm (currently used as part of a gym) and a vacant office area of 252sqm. The building also benefits from a basement parking area.
The 3D images relate to a planning permit application that has been submitted and is subject to approval by the planning authority for a new development of ground floor commercial shops and mezzanine, plus 5 floors of office spaces of a total buildable area of 2,033sqm.
Energy Performance Classifications for the shops: Energy Class C
Energy Performance Classifications for the Gym: Energy Class D
Energy Performance Classifications for the restaurant: Energy Class D
For more details, please contact us!
For registering a resale property in the buyer’s name, transfer fees are required. These fees are determined by the property’s market value as assessed by the Land Registry on the purchase date.
Disclaimer - Property reference 1645096. The information displayed about this property comprises a property advertisement. BuySellCyprus.com makes no warranty as to the accuracy or completeness of the advertisement or any linked or associated information, and BuySellCyprus.com has no control over the content. This property advertisement does not constitute property particulars.