You can tour this property via live video chat. We perform video walkthroughs while you are on the line via your favourite mobile chat app (Whatsapp or Viber). Request a viewing now.
 Pay in USD and save up to $7,804
Description: Areas With Dominant Use The Residence (Περιοχες Με Επικρατουσα Χρηση Την Κατοικια)
Coverage: 0.35
Density: 0.6
Height: 10 meters
Allowed stories: 2
Development description: Local Plan Of Nicosia (Τοπικο Σχεδιο Λευκωσιας)
Commercial: 0.55 Km
Tourist: 33.33 Km
Industrial: 0.94 Km
Agricultural: 0.49 Km
Farm: 2.87 Km
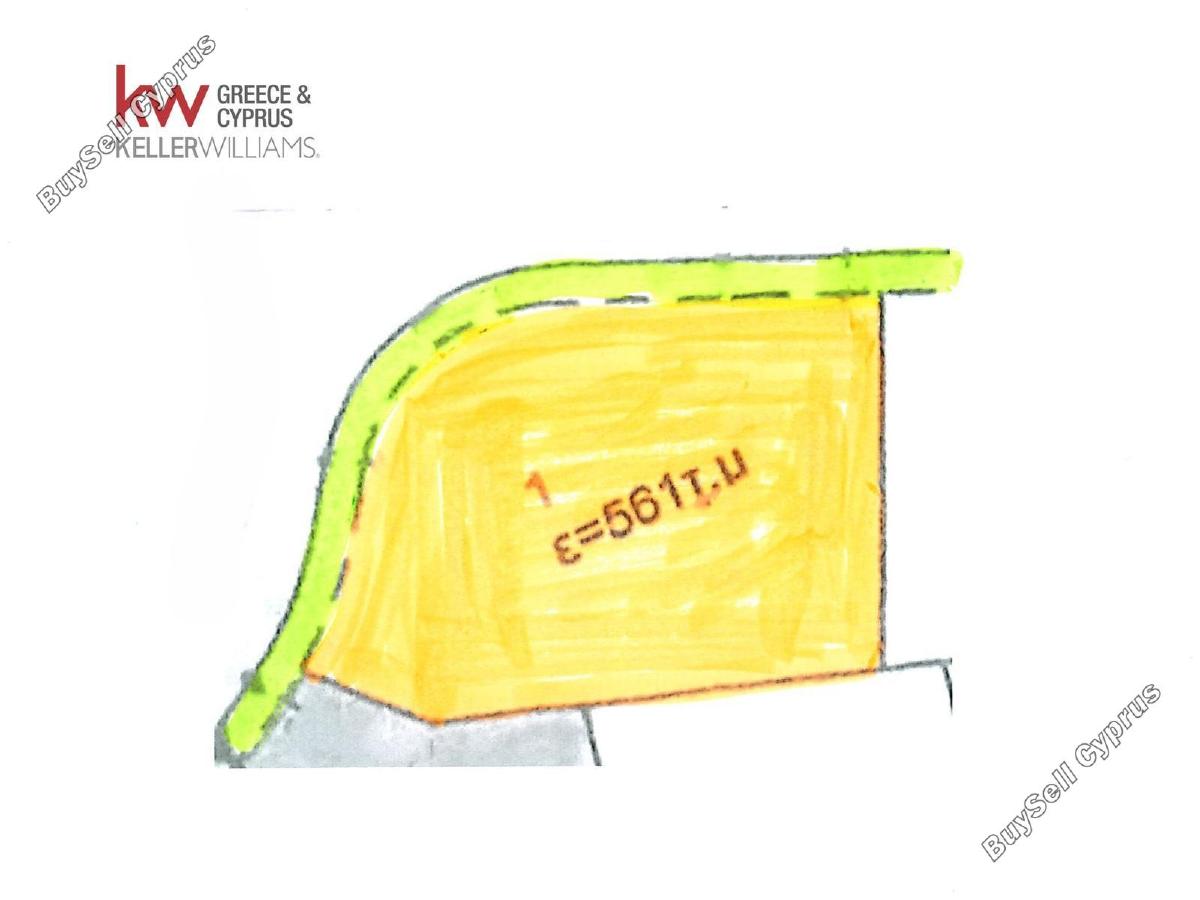
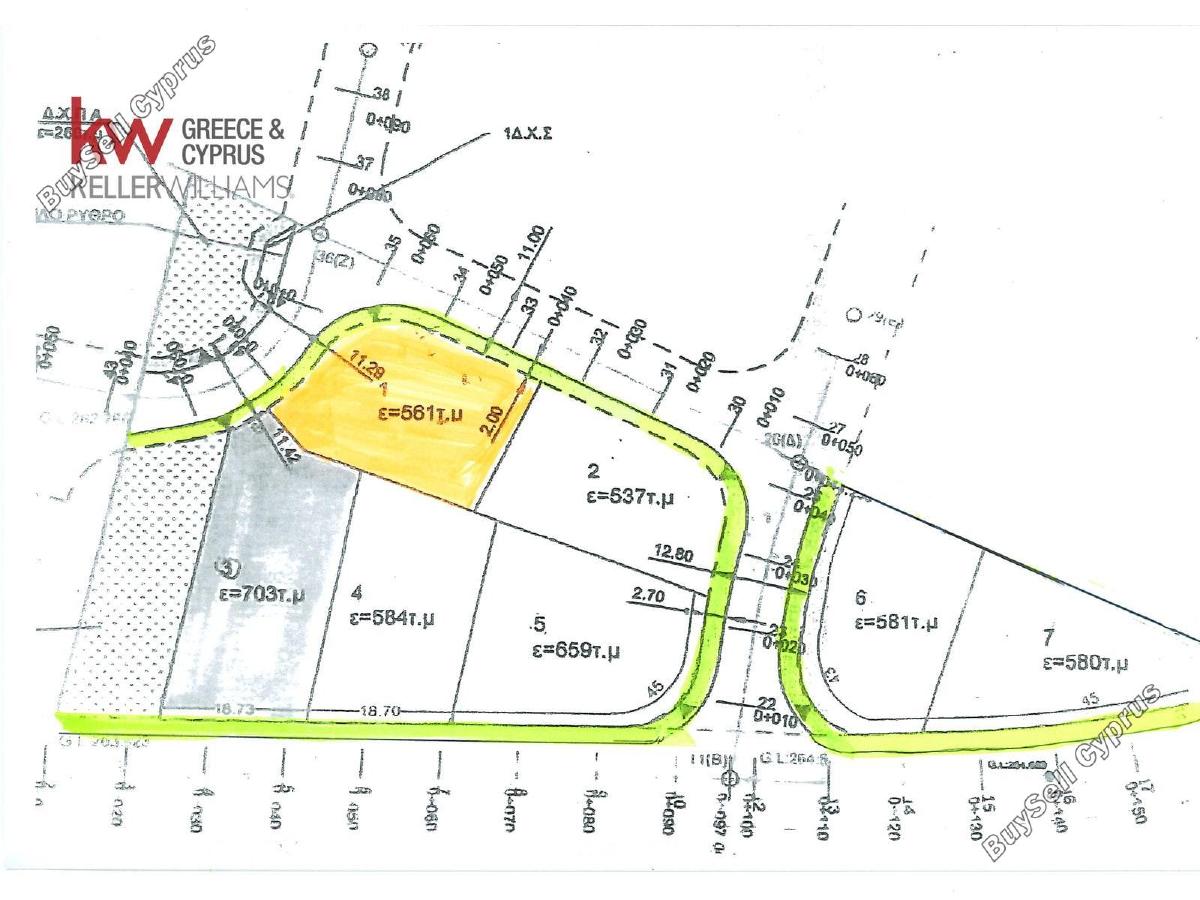
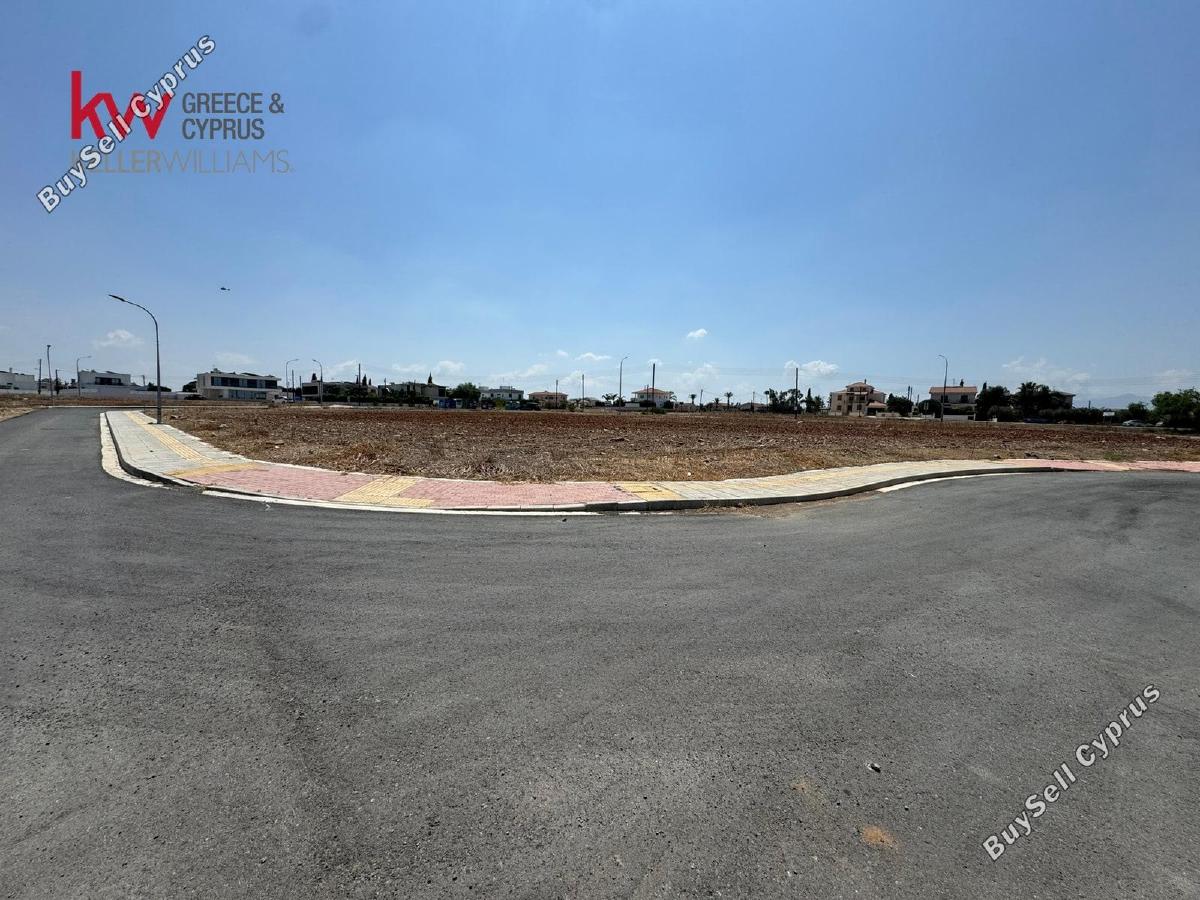
For sale: corner residential plot located in Lakatamia, Agios Nikolaos area. The plot has a total area of 561 sq.m., is flat with a rectangular shape, and benefits from a total frontage of approximately 40 meters and a depth of about 20 meters, making it ideal for development. It falls within planning zone Ka7 with a building density of 80%, coverage of 45%, maximum building height of 10 meters and permission for 2 floors, offering great flexibility for residential construction. The plot has road access and is positioned close to public transport and all essential amenities, while being only 900 meters from the Tseri–Strovolos roundabout, which connects directly to the new Nicosia Peripheral Motorway, providing excellent access to all cities across Cyprus and avoiding inner-city traffic. This is an exceptional opportunity for individuals or investors seeking a plot in a privileged and highly sought-after location. Contact us for more information and to arrange a viewing.
For registering a resale property in the buyer’s name, transfer fees are required. These fees are determined by the property’s market value as assessed by the Land Registry on the purchase date.
Disclaimer - Property reference 7813536. The information displayed about this property comprises a property advertisement. BuySellCyprus.com makes no warranty as to the accuracy or completeness of the advertisement or any linked or associated information, and BuySellCyprus.com has no control over the content. This property advertisement does not constitute property particulars.