You can tour this property via live video chat. We perform video walkthroughs while you are on the line via your favourite mobile chat app (Whatsapp or Viber). Request a viewing now.
 Pay in USD and save up to $39,841
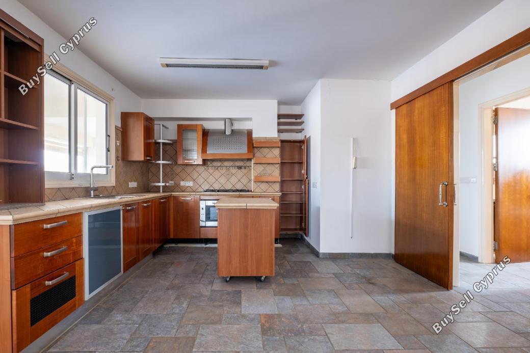
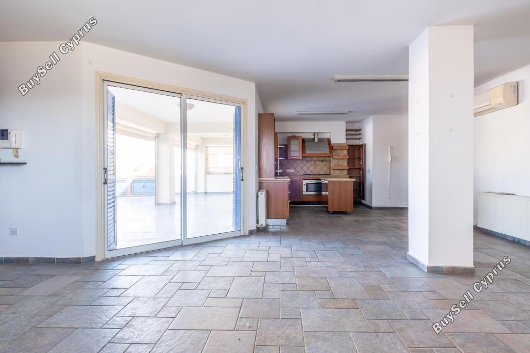
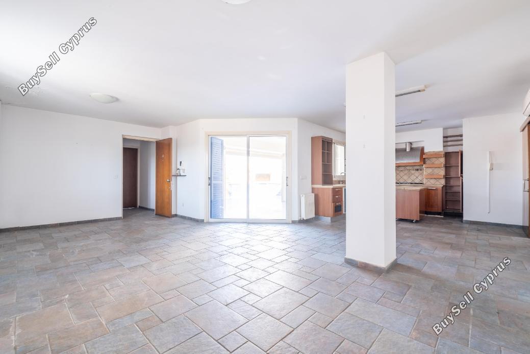
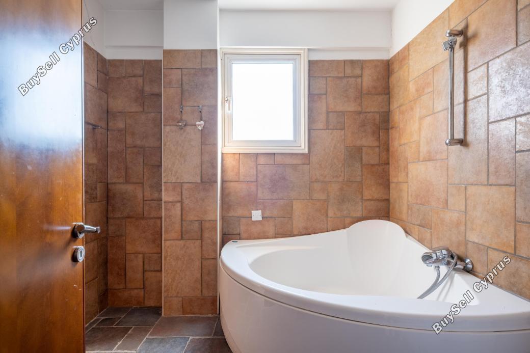
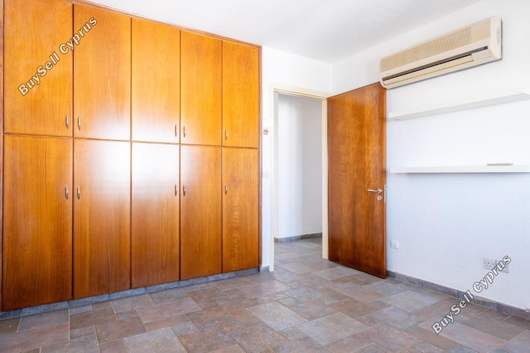
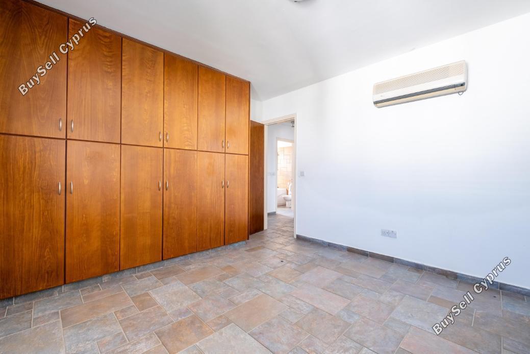
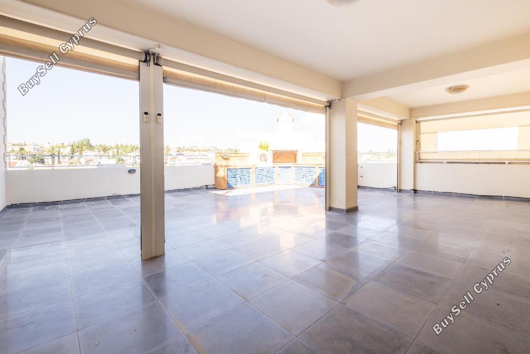
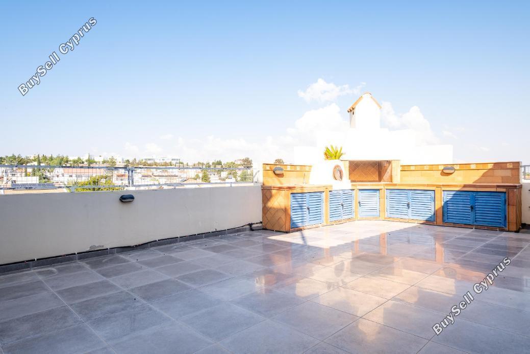
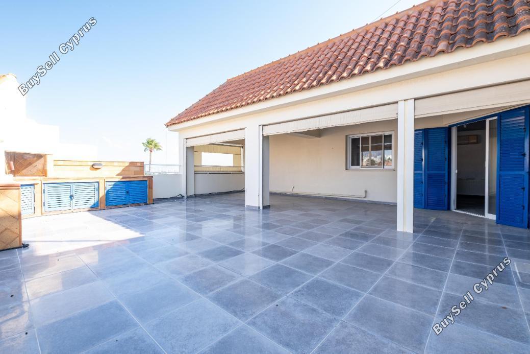
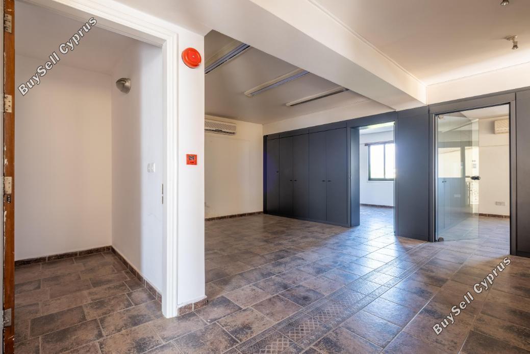
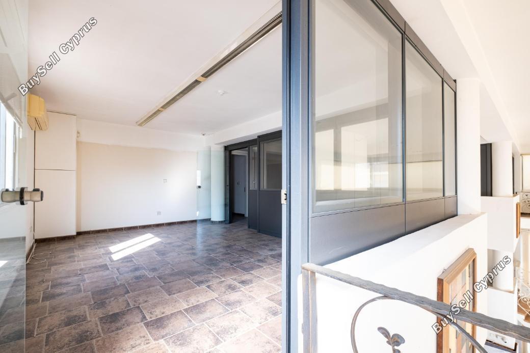
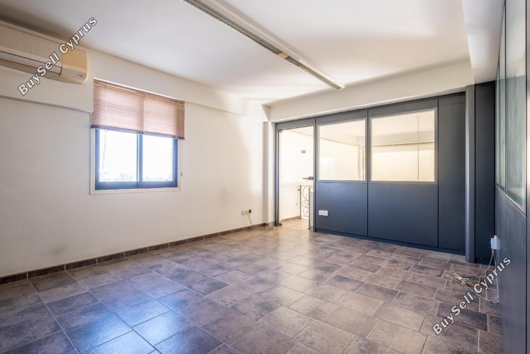
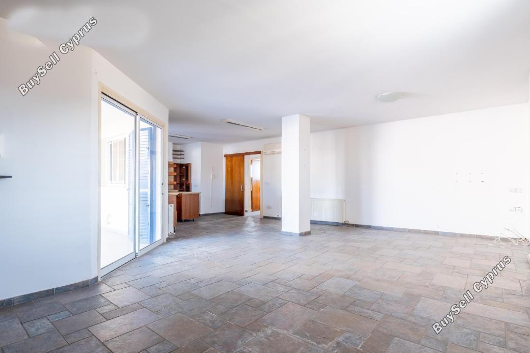
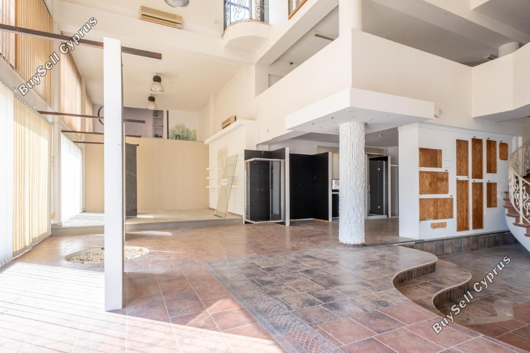
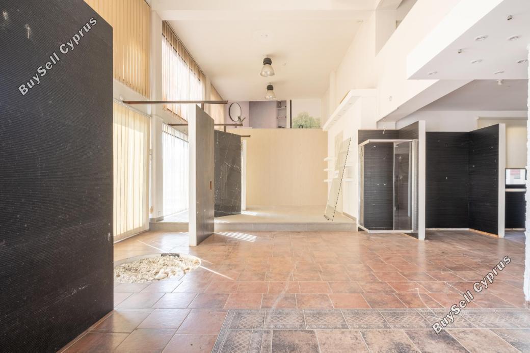
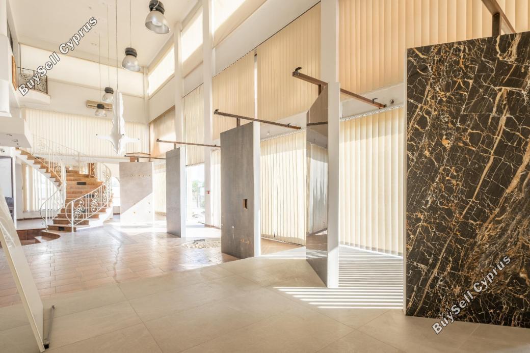
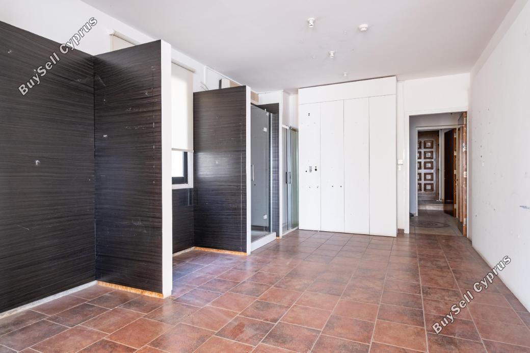
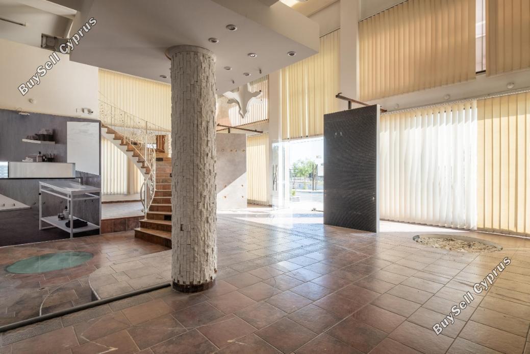
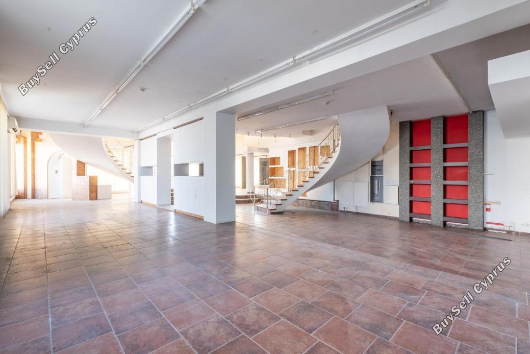
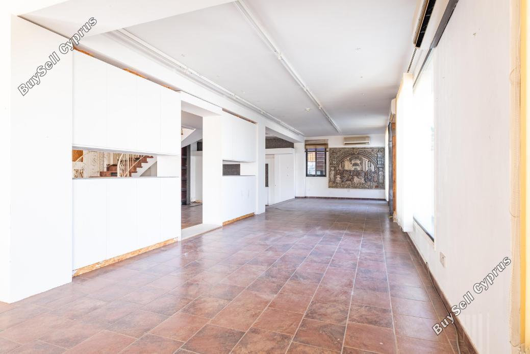
A mixed-use building, in Egkomi. Consists of a showroom with a mezzanine and basement on the ground floor, an office on the 1st floor and a flat on the 2nd floor.The basement has an area of 345 sq.m., the showroom has a total area of 250 sq.m. and the mezzanine 110 sq.m. The office on the first floor has an internal area of 110 sq.m.The apartment on the second floor consists of an open plan area with a kitchen, living room and dining room, 3 bedrooms one of the en-suite and a separate bathroom.The apartment has a total area of 125 sqm, 30 sqm covered verandas and 46 sqm of uncovered verandas. The plot has a land area of 549sqm.Energy Performance Certificate for shop: Energy Class CEnergy Performance Certificate for office: Energy Class D
For registering a resale property in the buyer’s name, transfer fees are required. These fees are determined by the property’s market value as assessed by the Land Registry on the purchase date.
Disclaimer - Property reference 1680268. The information displayed about this property comprises a property advertisement. BuySellCyprus.com makes no warranty as to the accuracy or completeness of the advertisement or any linked or associated information, and BuySellCyprus.com has no control over the content. This property advertisement does not constitute property particulars.