

You can tour this property via live video chat. We perform video walkthroughs while you are on the line via your favourite mobile chat app (Whatsapp or Viber). Request a viewing now.
 Pay in USD and save up to $15,995
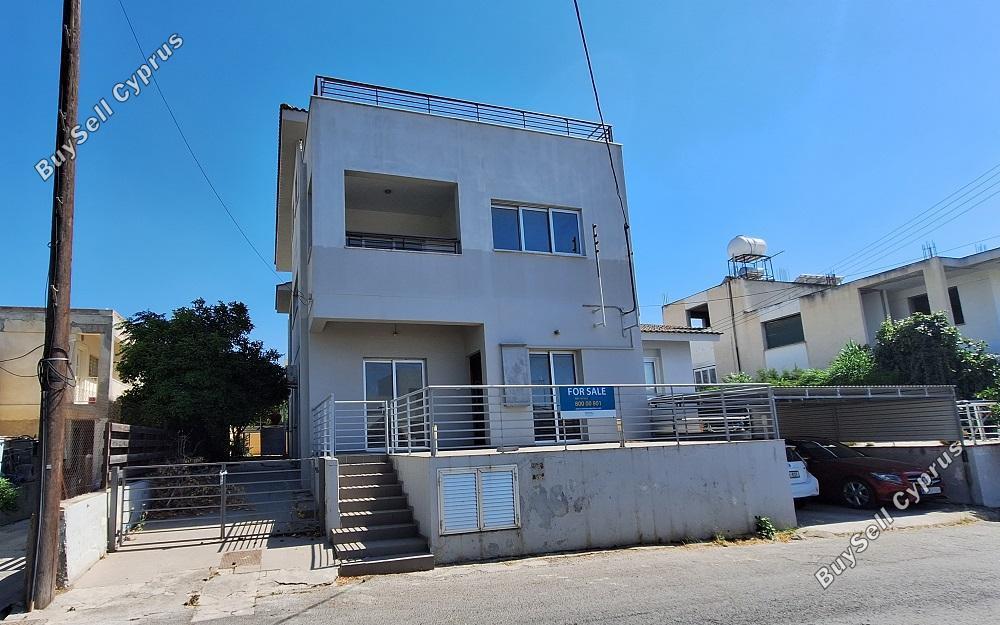
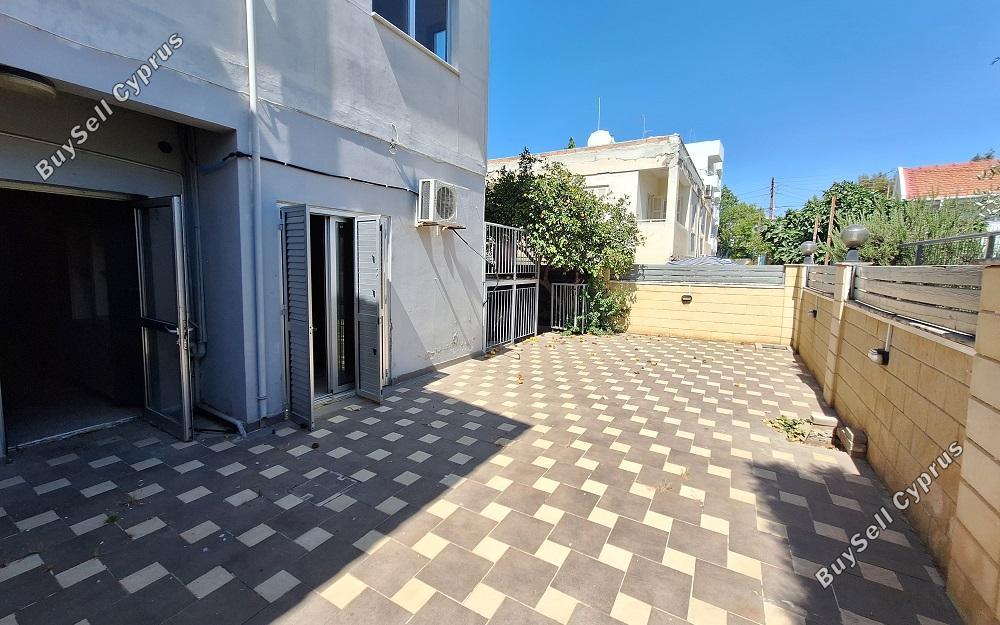
This asset is a three-storey house in Aglantzia, Nicosia.
The asset is adjacent to Kefallinias Street on its north boundary, c.350 meters south of Aglantzia’s town hall, c. 400m southwest of Larnacos Avenue, and c. 330m northwest of Skali Aglantzias.
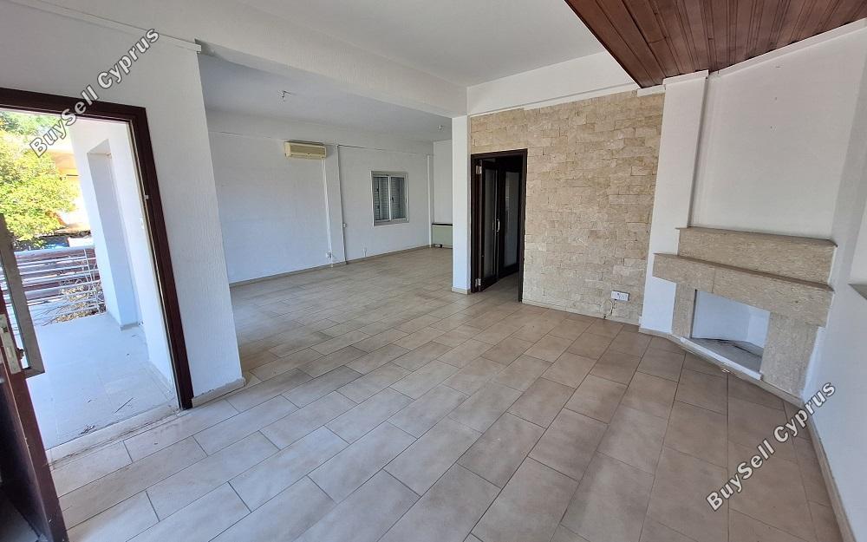
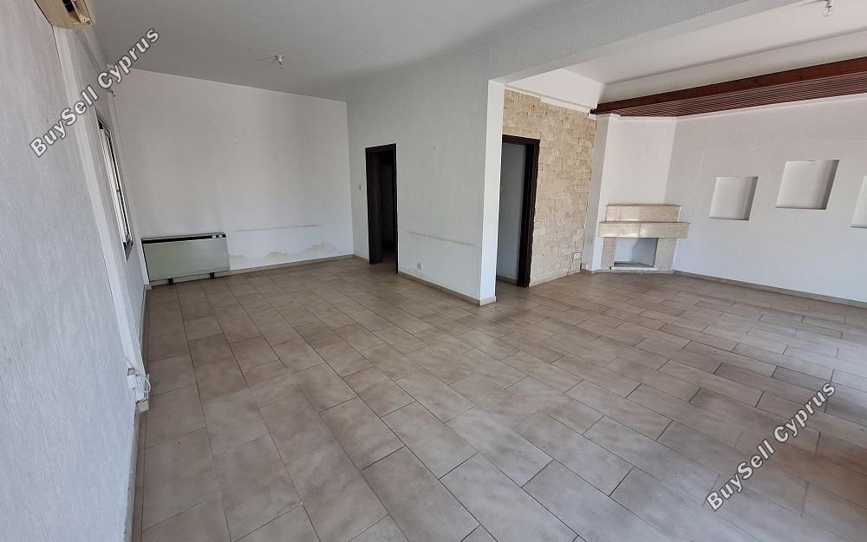
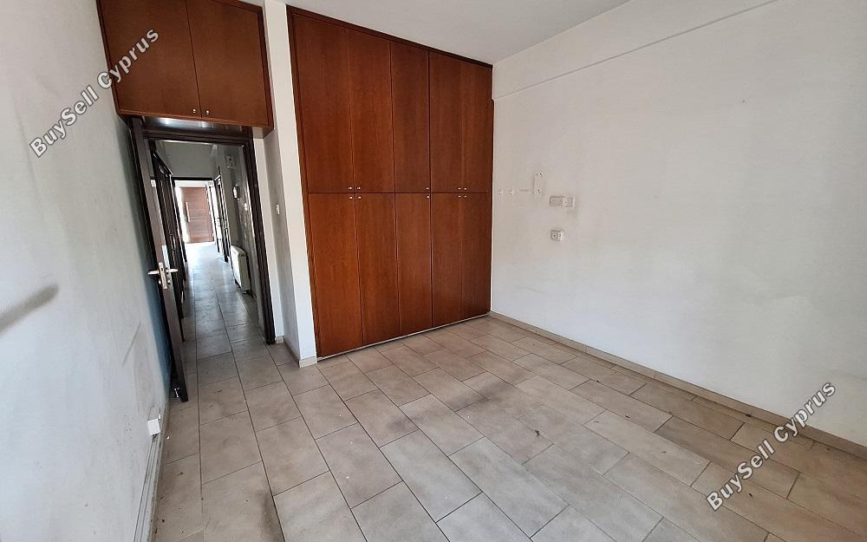
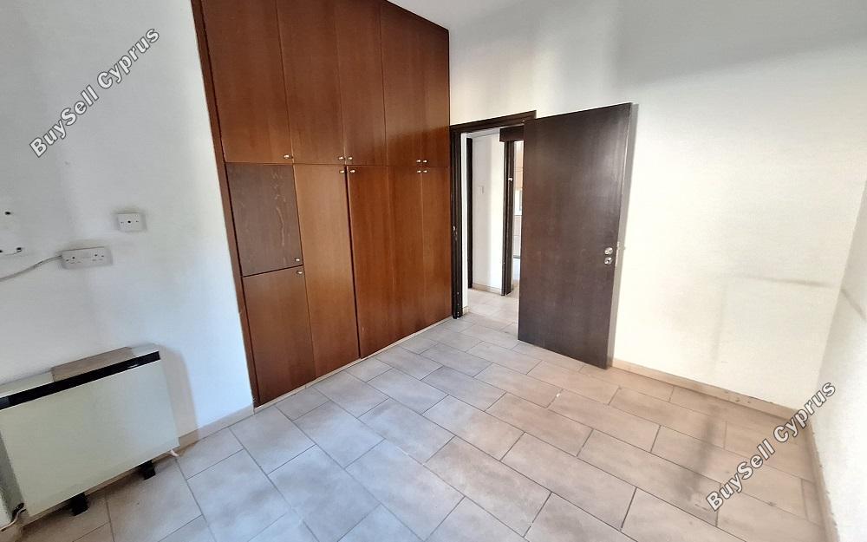
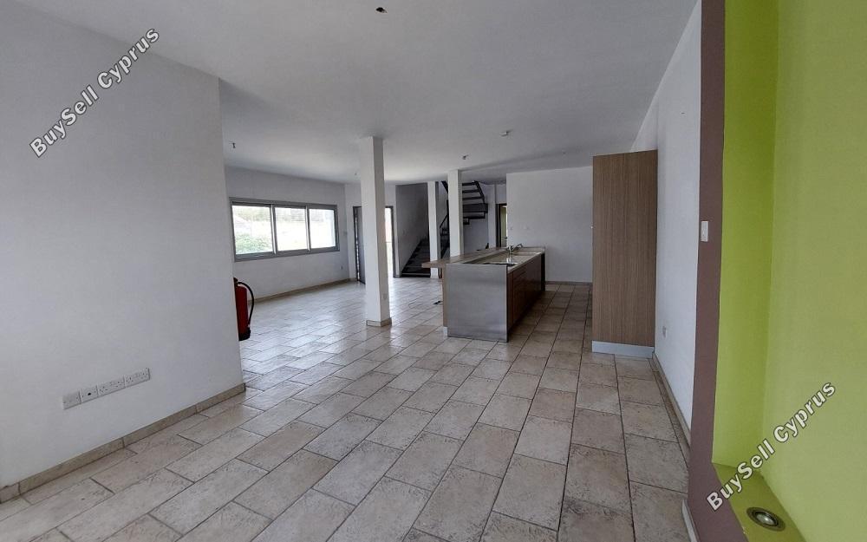
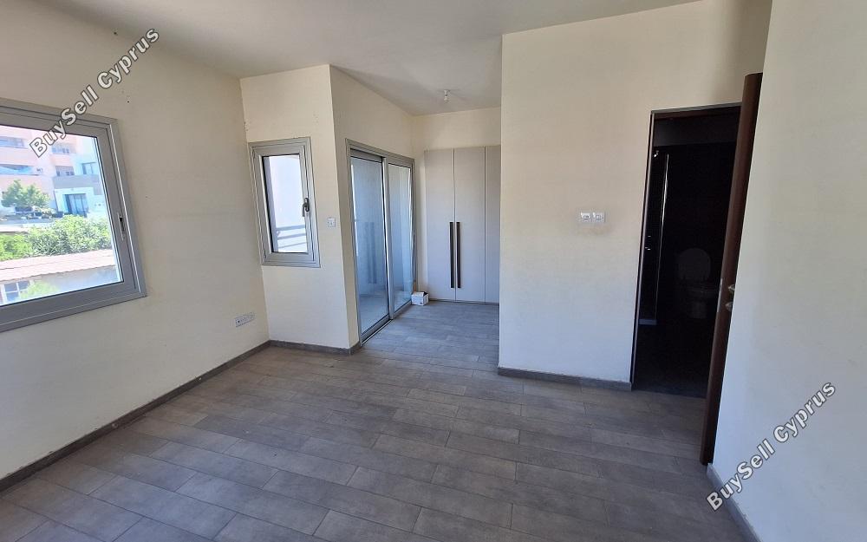
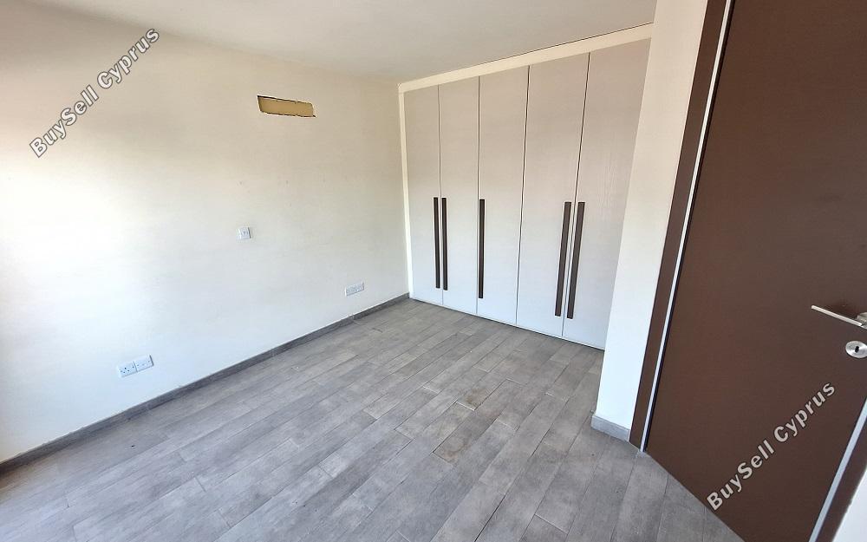
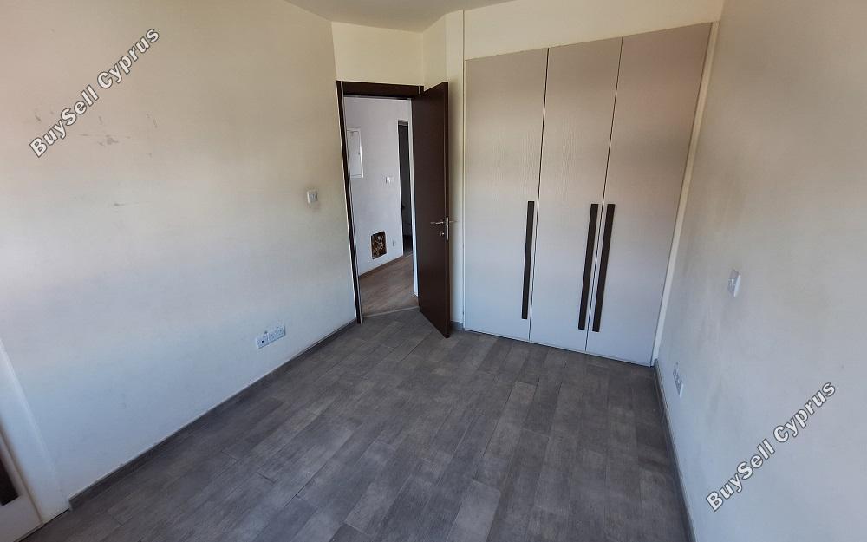
The house on the ground floor has an area of 104sqm and comprises an open plan living/dining area, a kitchen, two bedrooms, and a bathroom.
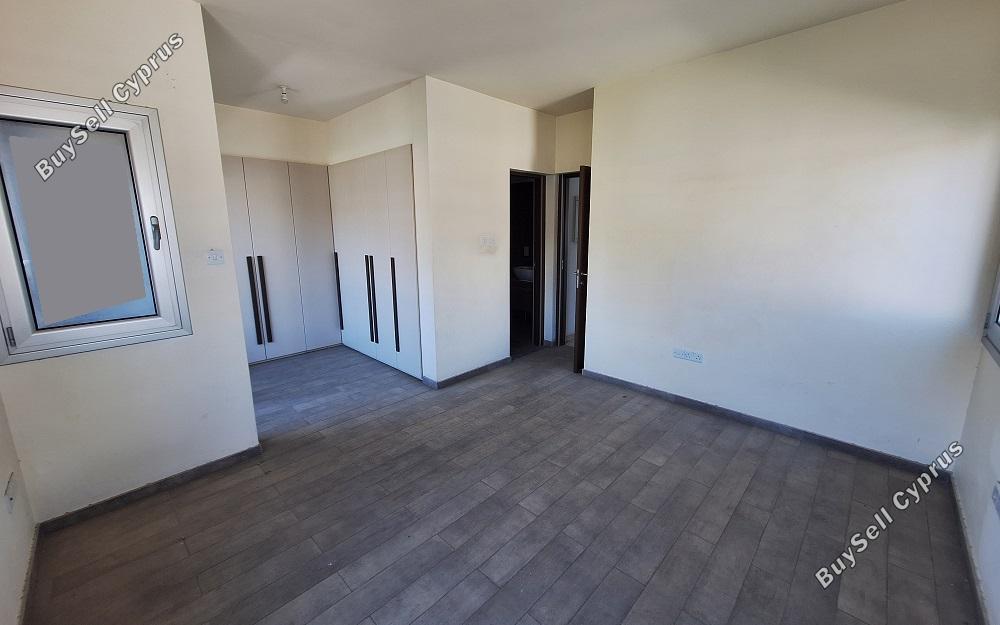
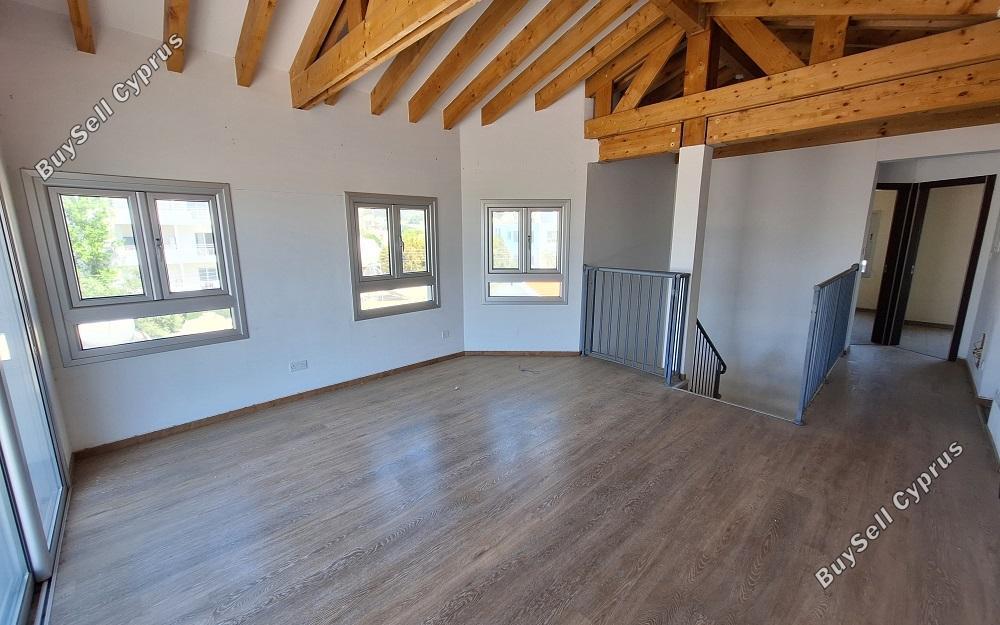
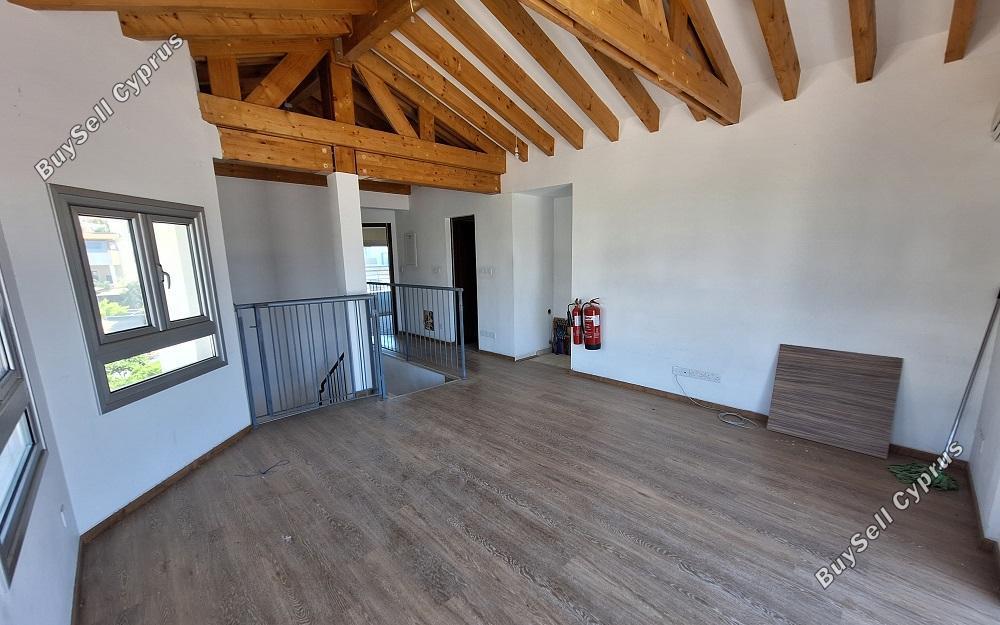
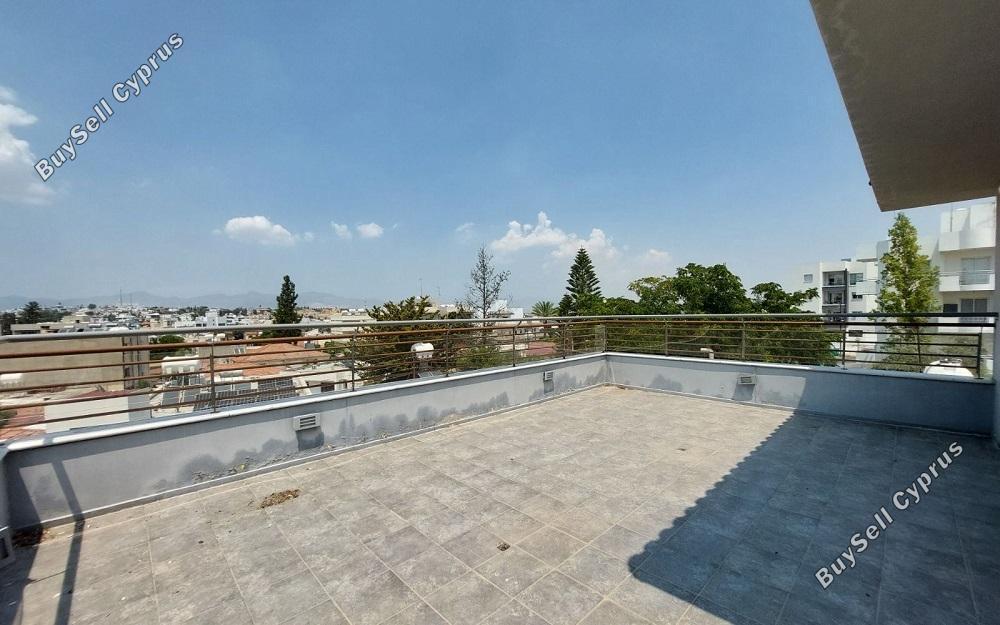
The house on the first and second floors has an area of 165sqm. The first floor comprises one en-suite bedroom, a guest toilet, an open plan kitchen/dining and living area. On the second floor, there are two bedrooms, a living area, and a bathroom. It has laminate parquet flooring in all areas, as well as double-glazed windows and provisions for split units.
The wider area of the property comprises residential developments that enjoy easy accessibility to the Nicosia city centre via Larnaca Avenue.
Title Deed Οικοπέδου με Reg. No.: 0/8533
Το Πιστοποιητικό Τελικής Έγκρισης έχει ήδη εκδοθεί.
The House requires RENOVATION.
Planning Zone Kα4
Max Building Density 120%
Max Coverage 50%
Max No. of floors 3
Max Height (m) 13,50
For registering a resale property in the buyer’s name, transfer fees are required. These fees are determined by the property’s market value as assessed by the Land Registry on the purchase date.
Disclaimer - Property reference 829824. The information displayed about this property comprises a property advertisement. BuySellCyprus.com makes no warranty as to the accuracy or completeness of the advertisement or any linked or associated information, and BuySellCyprus.com has no control over the content. This property advertisement does not constitute property particulars.