You can tour this property via live video chat. We perform video walkthroughs while you are on the line via your favourite mobile chat app (Whatsapp or Viber). Request a viewing now.
 Pay in USD and save up to $215,797
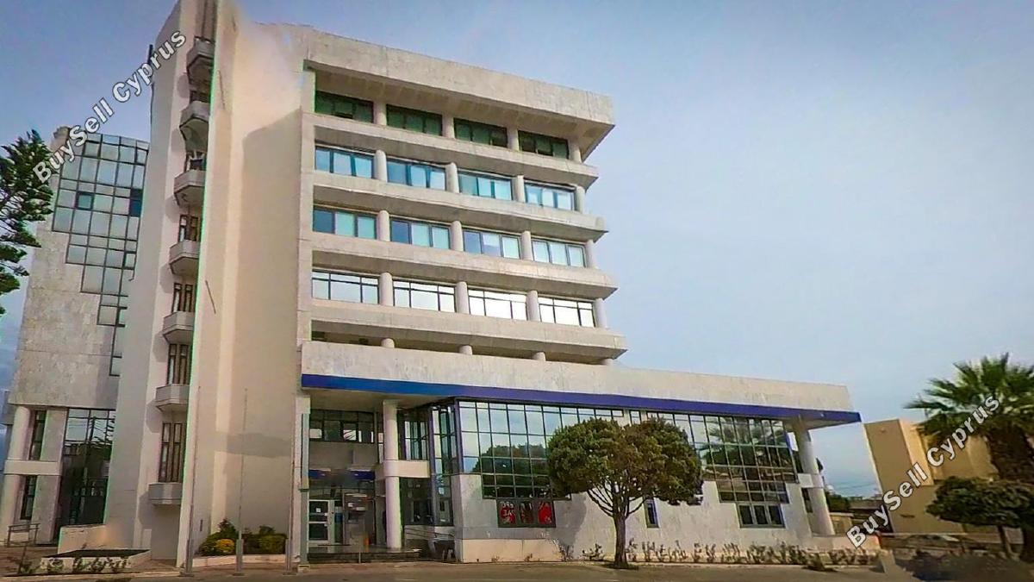
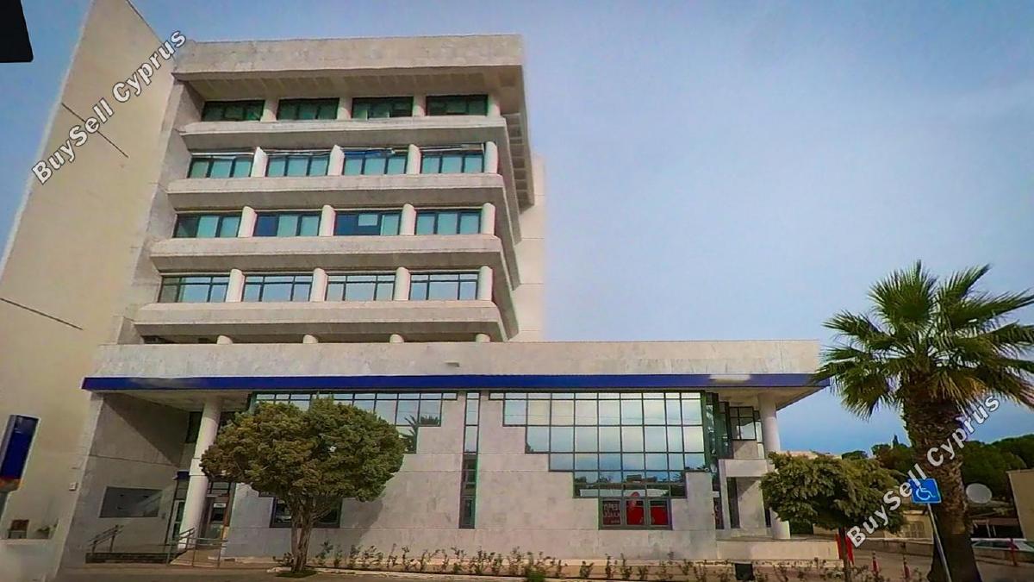
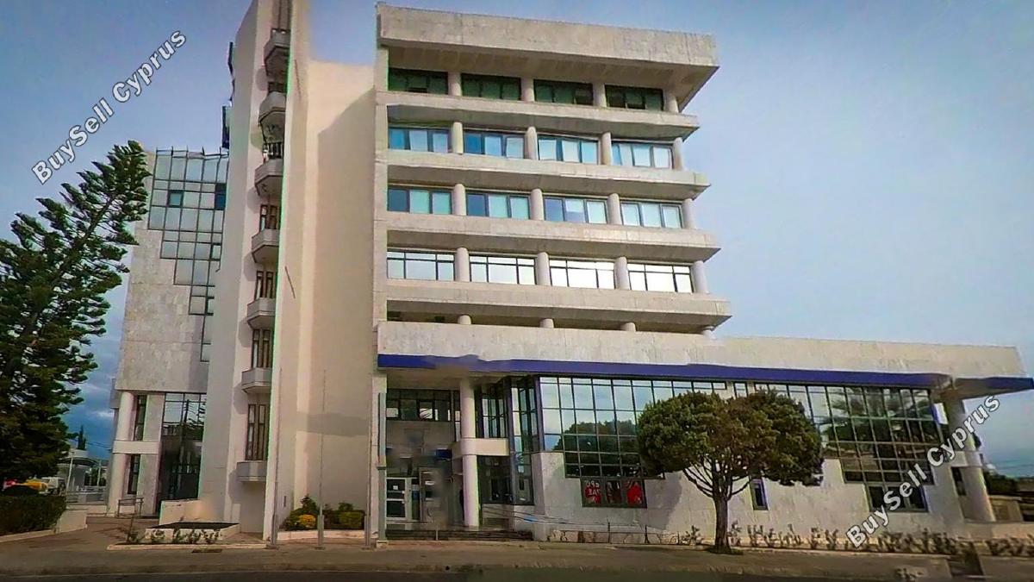
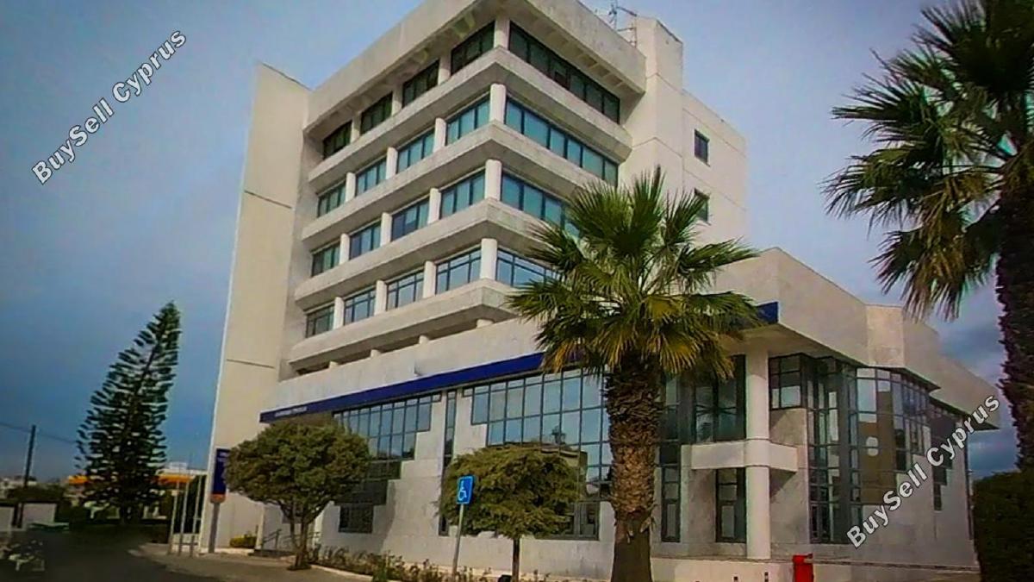
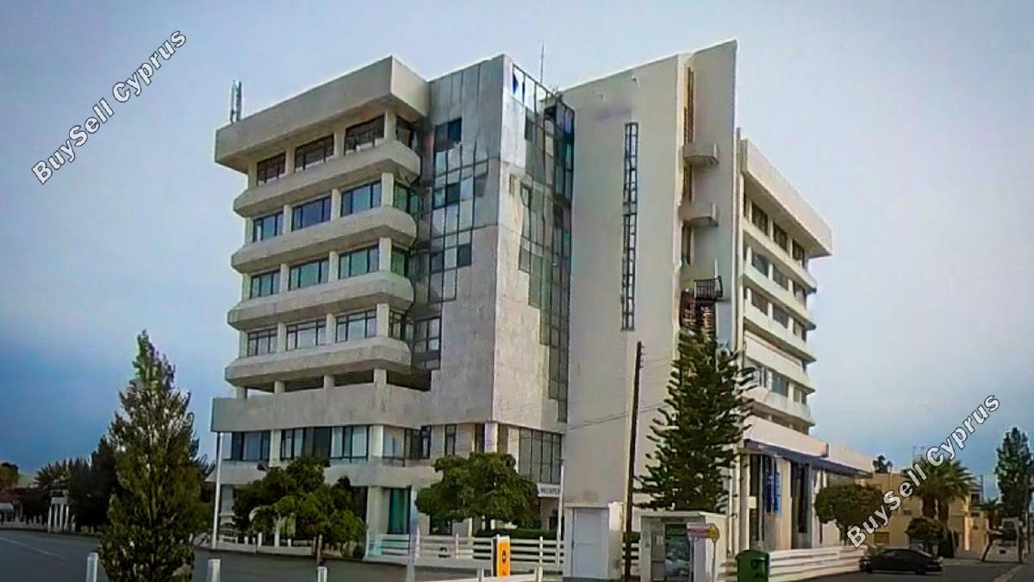
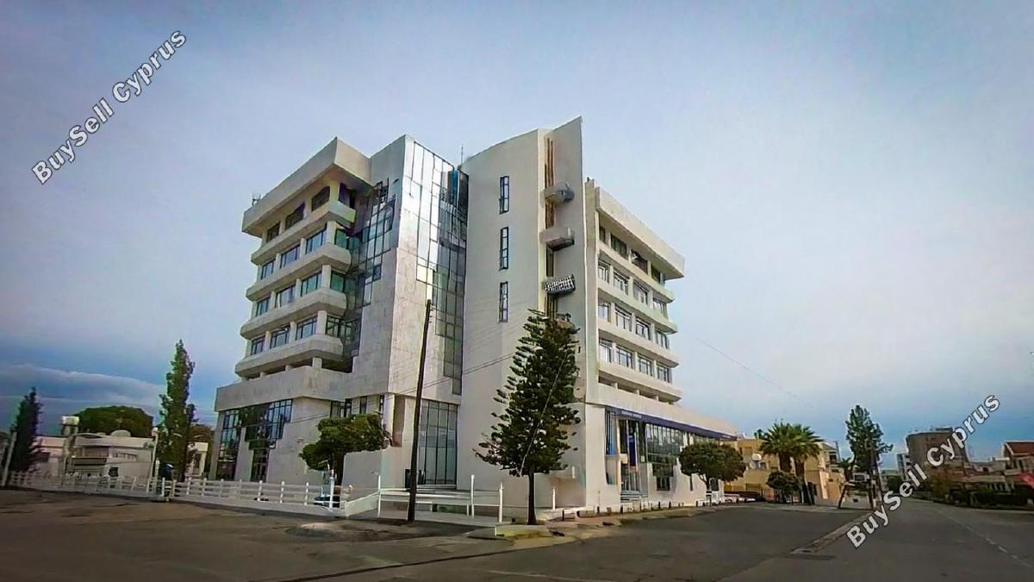
This commercial building presents an excellent opportunity for either owner-occupation or as a high-yield income-producing asset.
The property consists of a basement with parking and storage areas, a ground floor retail unit with a mezzanine, and four upper floors of office spaces. The retail unit is currently occupied by Hellenic Bank and will soon be vacated.
Property Layout
Basement: Accessed via ramp from the north side, it includes 36 parking spaces, storage areas, and engine rooms.
Ground Floor: Features a small office on the west side, the central building entrance, and the bank branch area with a large customer service hall, cashier counters, staff offices (with glass/aluminium partitions), a vault, kitchen, storage rooms, sanitary facilities, and an additional 18 parking spaces.
Mezzanine: Contains office areas, a meeting room, and men’s and women’s toilets. The western mezzanine operates as an independent office with an open-plan layout, kitchenette, and sanitary facilities.
1st – 4th Floors: Each floor is split into two office wings, mainly open-plan, with partitions adapted by former tenants. All floors include kitchens and sanitary facilities.
Tenancy & Income
Part of the ground floor and basement are leased to CYTA, including rooftop antenna rental at €1,800/month (agreement until 30/11/2025).
Office 102 (approx. 350 sq.m.) is leased to the Horse Race Club at €1,295/month.
Key Features
Total Plot: 2,170 sq.m.
Build Year: 1995
Elevators: 2, with access to basement
Total Parking: 54 spaces (36 basement + 18 ground floor)
Title deed available
Energy Category: C
Town Planning Zones
Κα4 (55%) – Building density 120%, coverage 50%, 3 floors (13.5m).
Εβ3 (45%) – Building density 160%, coverage 50%, 6 floors (24m).
Unit Breakdown
1st Unit
Enclosed area: 1,698 sqm
Floor: Basement L1
2nd Unit
Enclosed area: 823 sqm
Auxiliary area: 96 sqm
3rd Unit
Enclosed area: 616 sqm
Floor: 1st
WCs: 2
4th Unit
Enclosed area: 890 sqm
Floor: 1st
Kitchens: 1
WCs: 2
5th Unit
Enclosed area: 559 sqm
Floor: 1st
Kitchens: 1
WCs: 2
6th Unit
Enclosed area: 559 sqm
Floor: 2nd
Kitchens: 1
WCs: 2
7th Unit
Enclosed area: 559 sqm
Floor: 3rd
Kitchens: 1
WCs: 2
8th Unit
Enclosed area: 559 sqm
Floor: 4th
Kitchens: 1
WCs: 2
Location
Situated on a busy commercial road, only 2 km from Nicosia city center,
approx. 2 km from the B9 motorway,
1 km from Agios Dometios community center,
5 km from Strovolos city center.
Connect with Monday Square and secure your investment in Cyprus today!
For registering a resale property in the buyer’s name, transfer fees are required. These fees are determined by the property’s market value as assessed by the Land Registry on the purchase date.
Disclaimer - Property reference 7559226. The information displayed about this property comprises a property advertisement. BuySellCyprus.com makes no warranty as to the accuracy or completeness of the advertisement or any linked or associated information, and BuySellCyprus.com has no control over the content. This property advertisement does not constitute property particulars.