
You can tour this property via live video chat. We perform video walkthroughs while you are on the line via your favourite mobile chat app (Whatsapp or Viber). Request a viewing now.
 Pay in USD and save up to $63,808
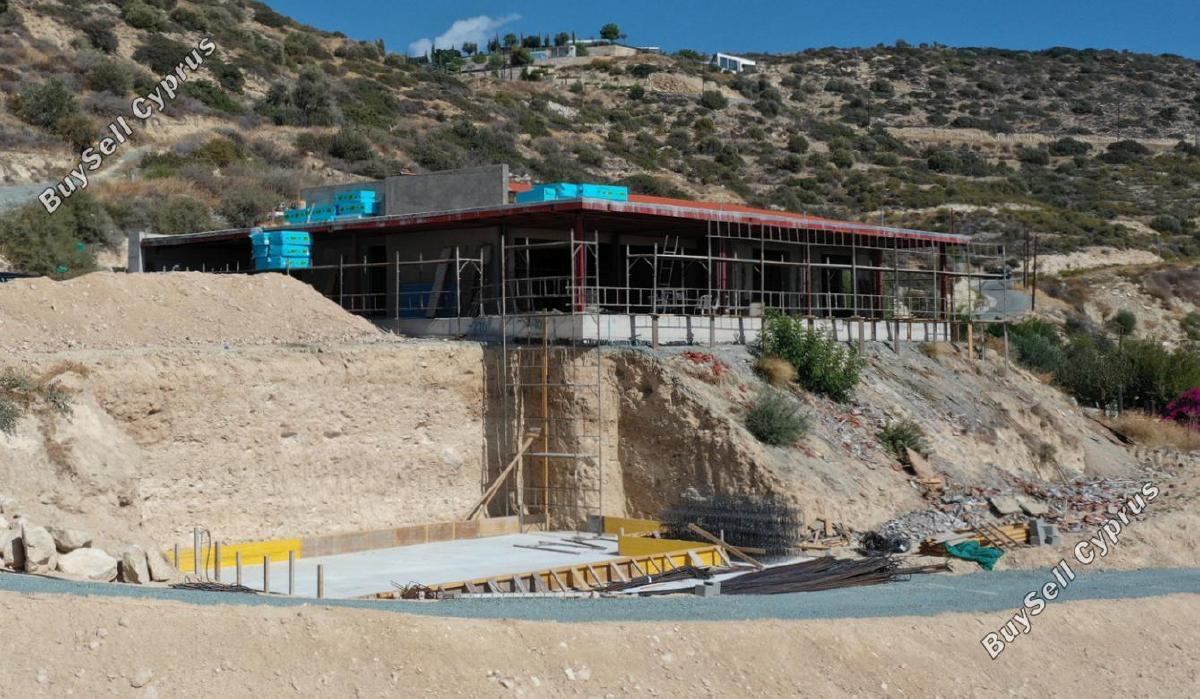
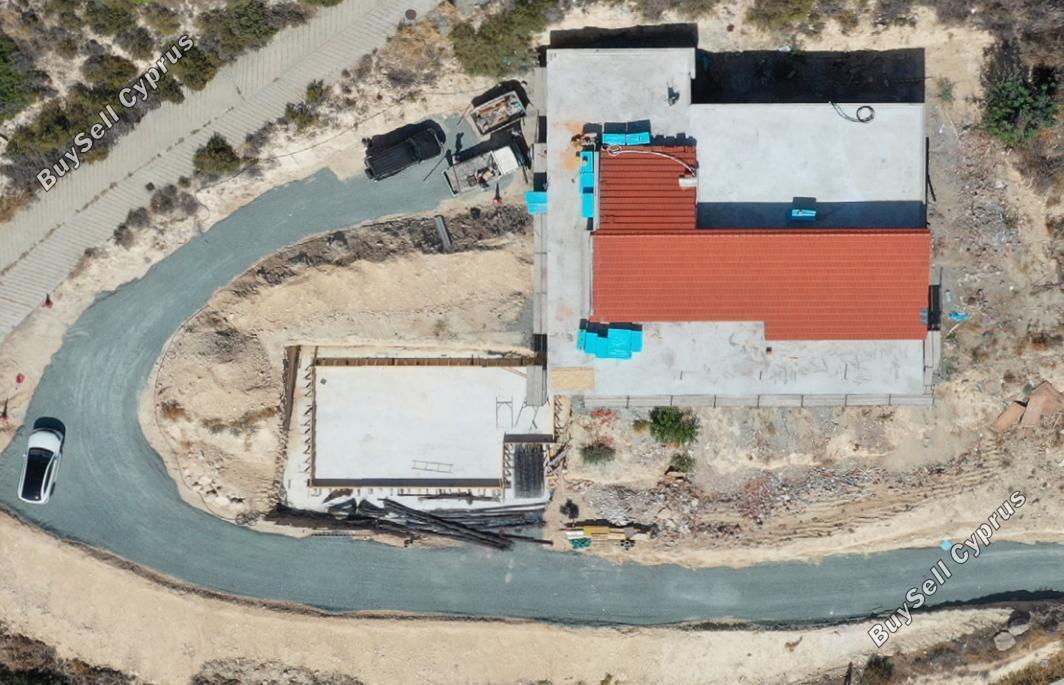
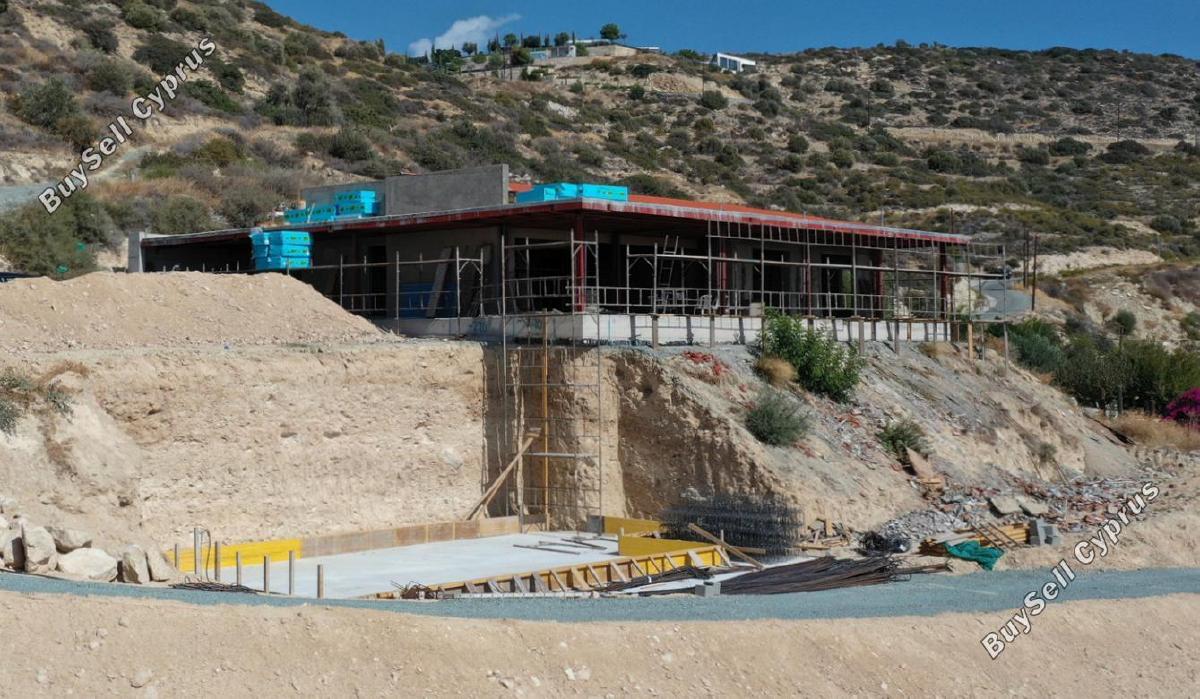
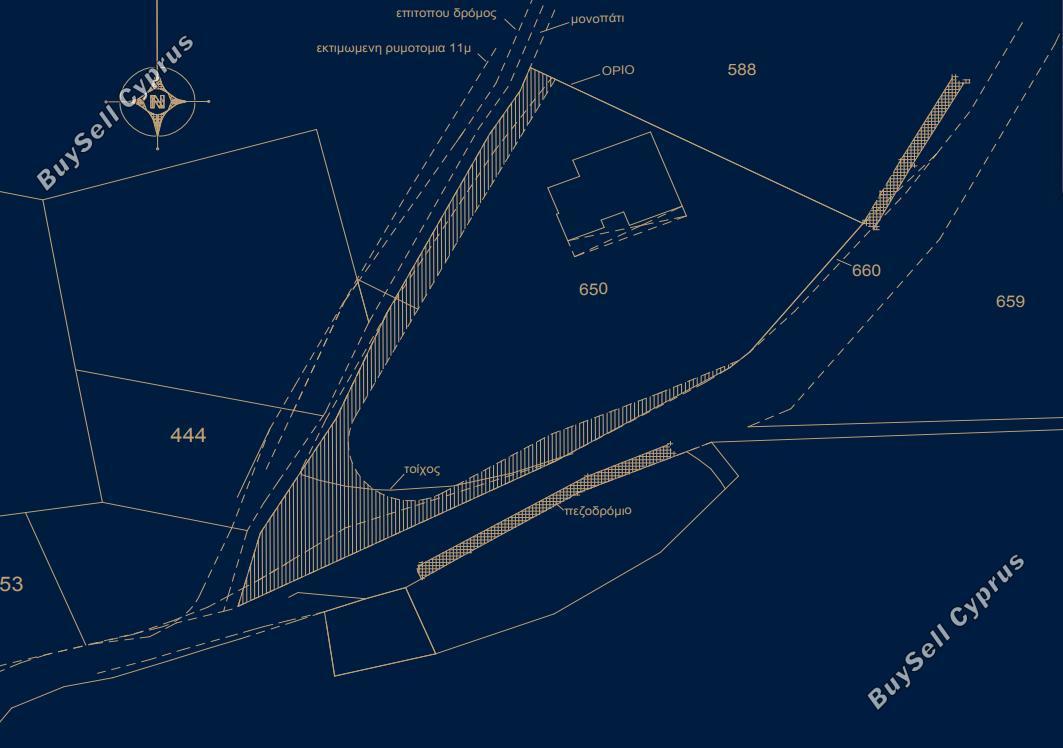
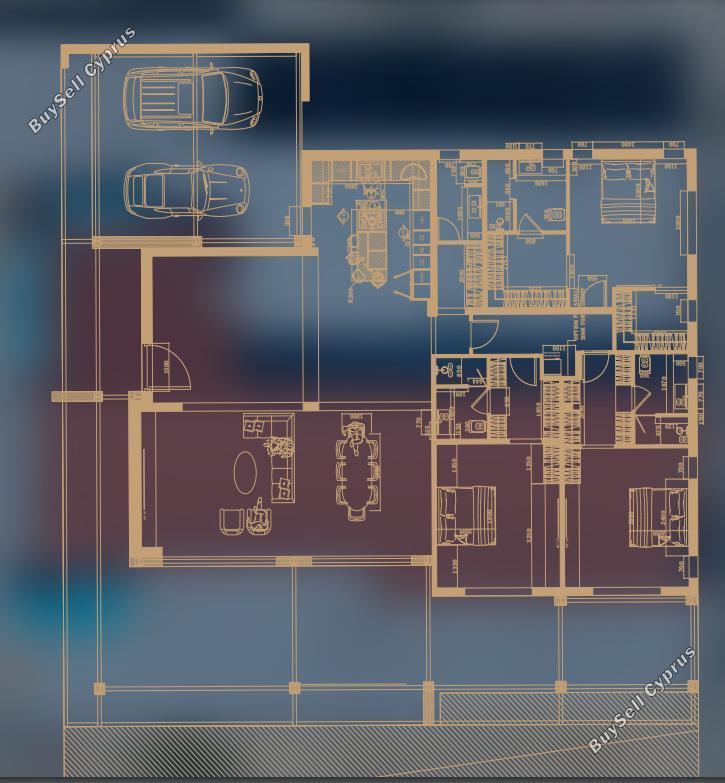
Sale of a complex of 2 houses in Palodia area, Limassol. It is located just 5000 meters from highway and 9000 meters from the beach. Main house consists of open plan kitchen/living area and guest WC on the ground floor and 3 bedrooms, all en-suite on the first floor. The second house consists of 3 studio rooms that can be transformed to 1 studio room, cinema etc. Technical specifications: main house internal area: 238 m2, main house covered verandas: 130 m2, energy efficiency class A, bathrooms with electric underfloor heating, 90x90 cm ceramic tiles for living areas, laminate parquet for bedrooms, 60x120 cm ceramic tiles for bathrooms, open plan kitchen with island, high-quality sanitary ware & mixers, thermally-insulated lift & slide aluminium glazing, VRV A/C system for main house, concealed A/C grilles in all areas of main house, two-bay covered garage (main house), three-bay covered garage (second house), swimming pool 10x4 m (concrete structure with liner finish), second house internal area: 83 m2, covered verandas: 17 m2, landscaping garden, outdoor kitchen & BBQ area, water softener system.
Disclaimer - Property reference 7875079. The information displayed about this property comprises a property advertisement. BuySellCyprus.com makes no warranty as to the accuracy or completeness of the advertisement or any linked or associated information, and BuySellCyprus.com has no control over the content. This property advertisement does not constitute property particulars.