You can tour this property via live video chat. We perform video walkthroughs while you are on the line via your favourite mobile chat app (Whatsapp or Viber). Request a viewing now.
 Pay in USD and save up to $39,818
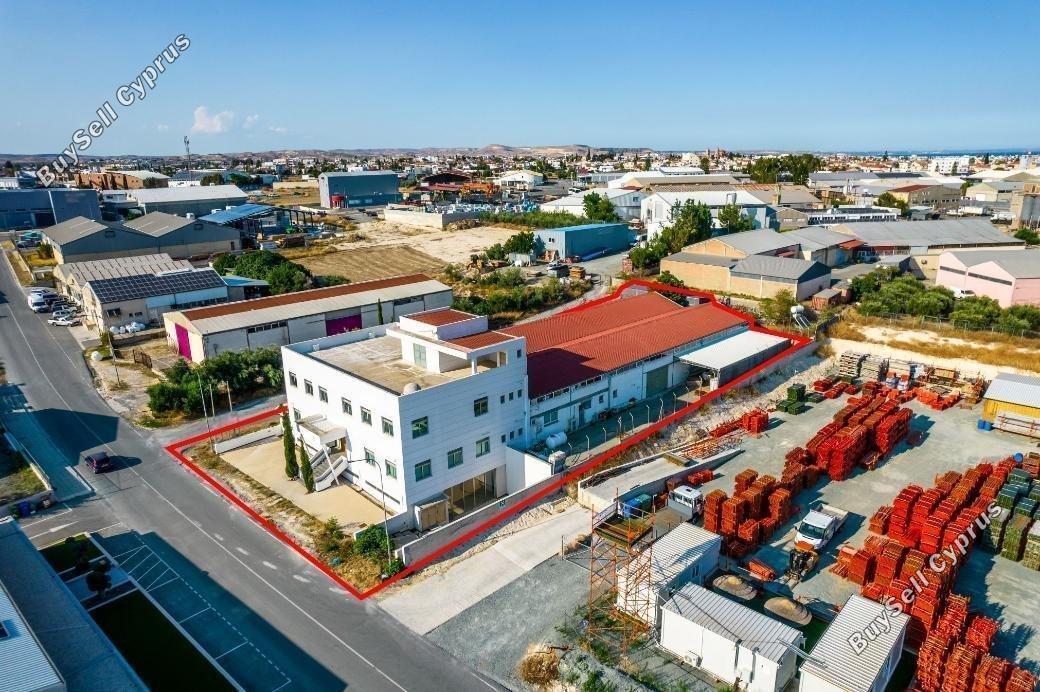
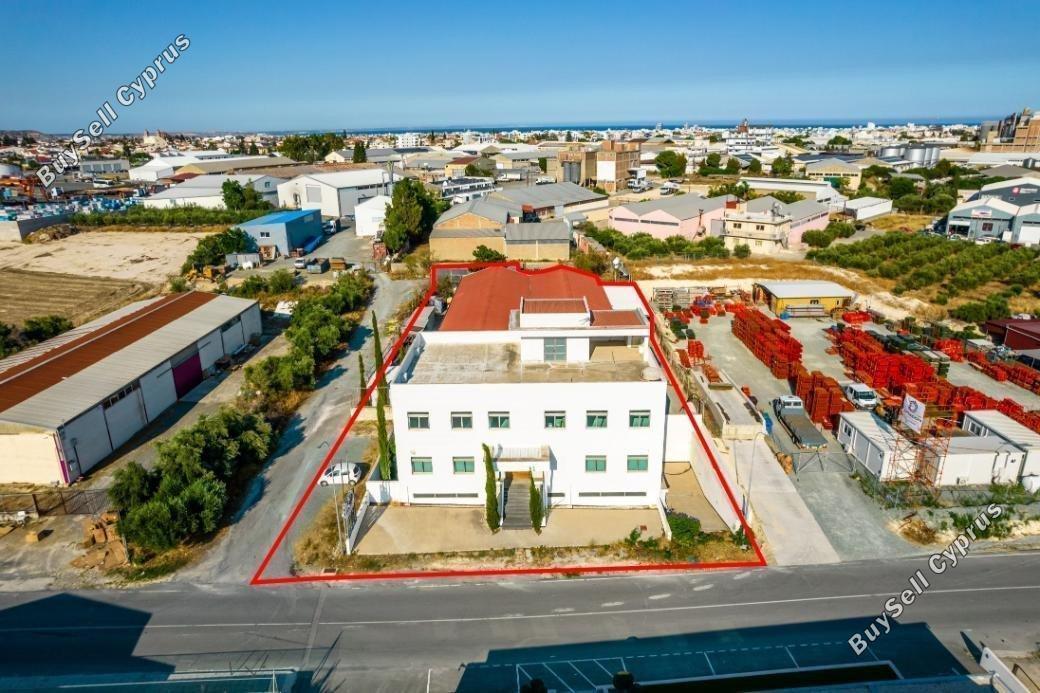
A warehouse and a two-storey building with offices in Aradippou. The Building is used as offices and it is located on the western side of the plot. It consist of a ground floor, a first floor and a basement.The ground floor consists of a reception area, an open-plan office area, one separate office and two toilettes. The 1st floor consists of four offices, two toilettes and a kitchenette and the basement consists of parking spaces and three toilettes.Access between floors is achieved through an internal staircase and an elevator, while at the basement also achieved through an external ramp.The ground floor has an internal area of 213 sq.m., the 1st floor of 213 sq.m. and the basement 293 sq.m.A warehouse is located on the middle and eastern side of the plot. On the ground floor, it consists of an open plan area with a toilette, a shower and a storage unit and two separated storage units, one of which has an office.There is a mezzanine which consists of a small office, a workshop and it is used for storage.It has an internal area of 882 sq.m. and mezzanine 245 sq.m.EPC Energy Class G
For registering a resale property in the buyer’s name, transfer fees are required. These fees are determined by the property’s market value as assessed by the Land Registry on the purchase date.
Disclaimer - Property reference 1680264. The information displayed about this property comprises a property advertisement. BuySellCyprus.com makes no warranty as to the accuracy or completeness of the advertisement or any linked or associated information, and BuySellCyprus.com has no control over the content. This property advertisement does not constitute property particulars.