You can tour this property via live video chat. We perform video walkthroughs while you are on the line via your favourite mobile chat app (Whatsapp or Viber). Request a viewing now.
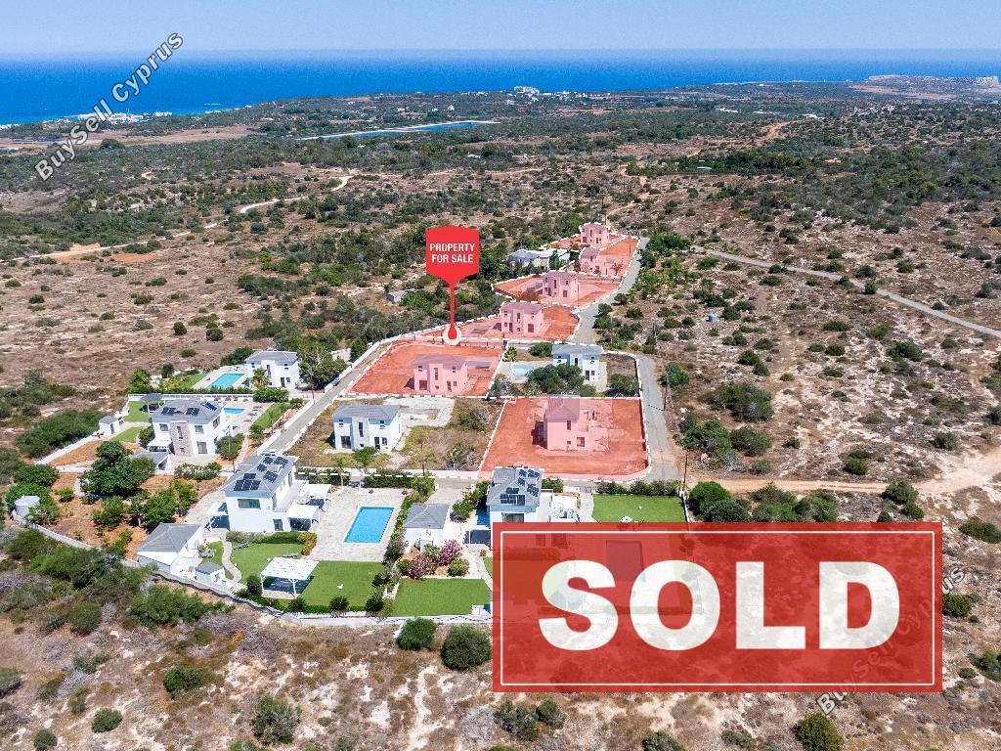
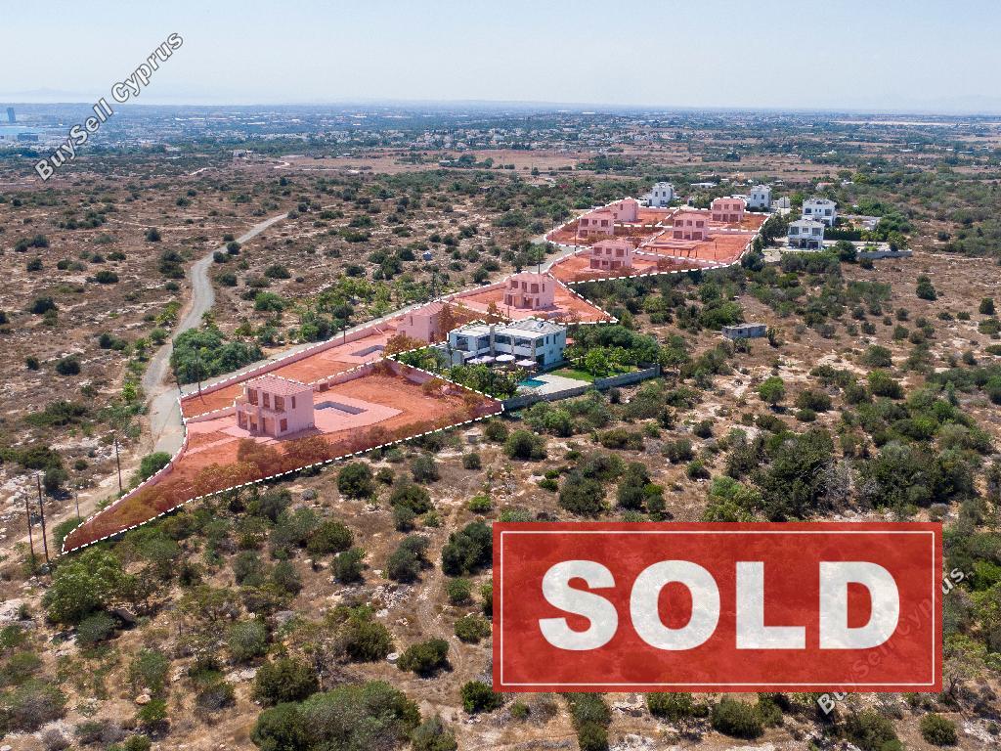
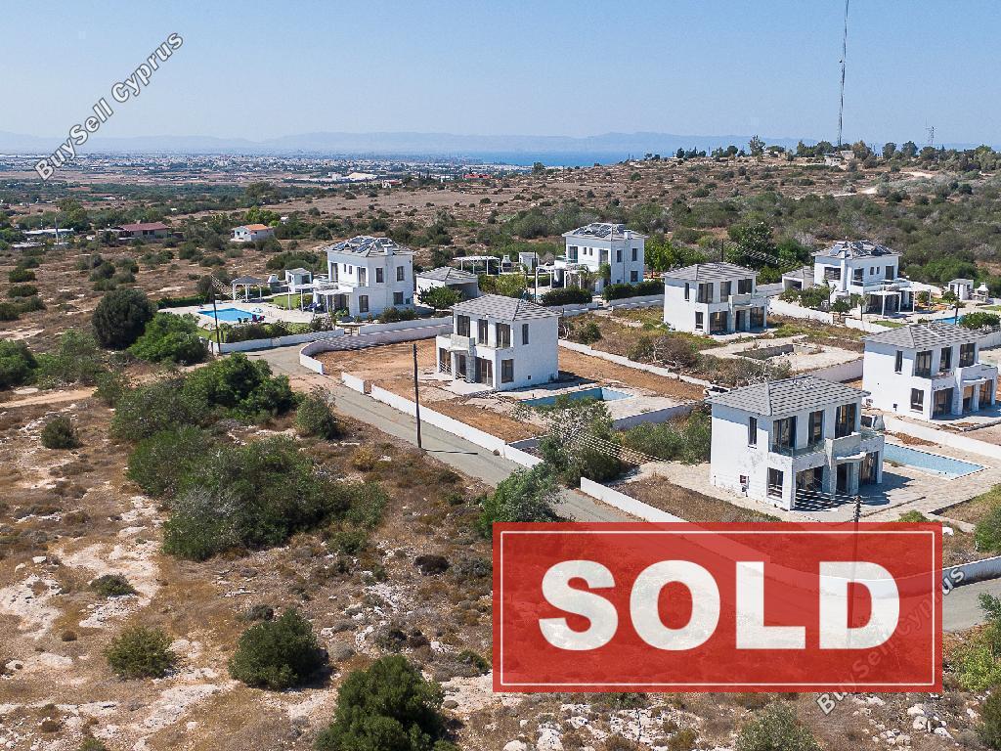
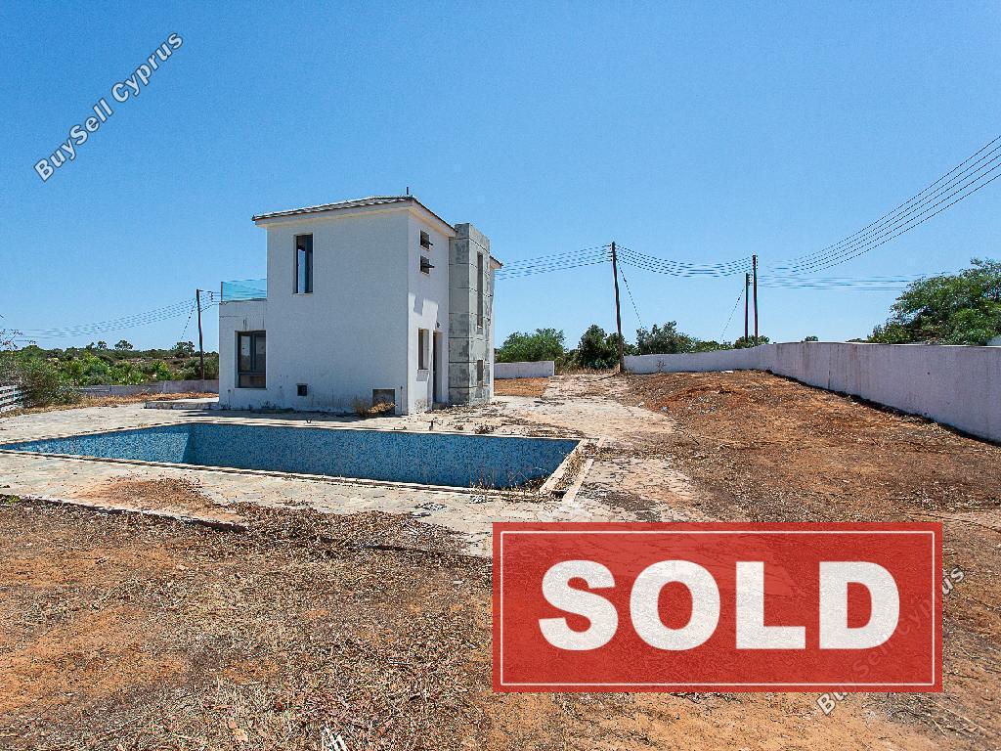
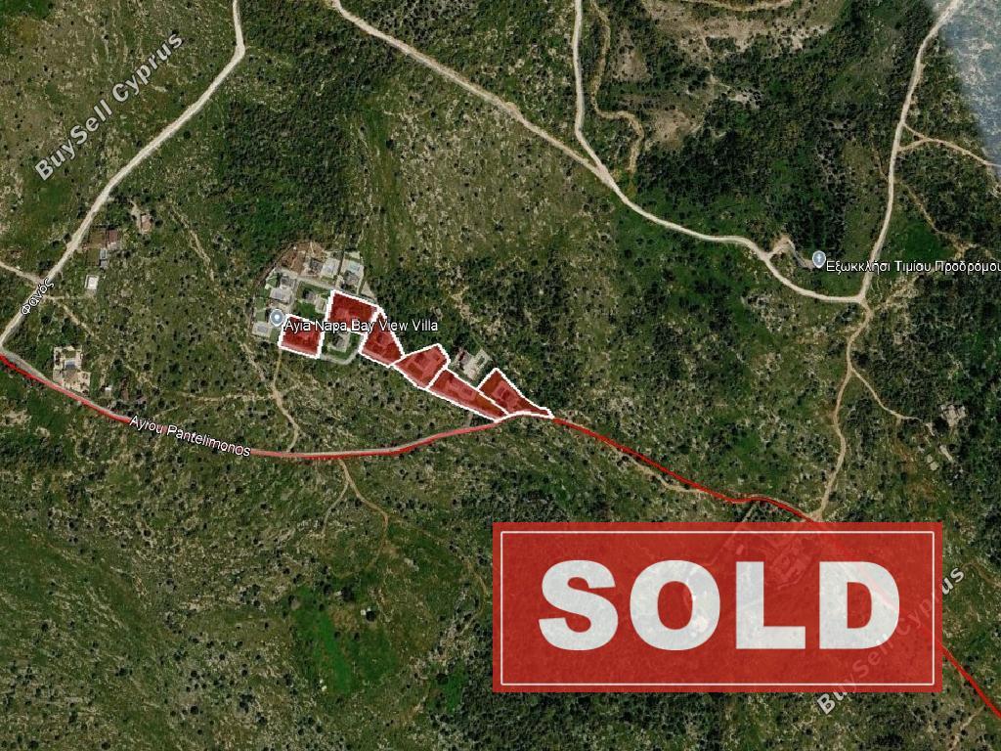
Six detached two-storey villas with a swimming pool for sale in a quiet and beautiful area of Protaras, Ayia Napa hills, in the Famagusta District. They are located 1 km north of the Agia Napa Municipal Stadium and 900 meters east of the Agia Napa roundabout, which connects to the Larnaca-Agia Napa motorway.
The properties are ideally located close to all services and facilities. In addition, it has excellent access to Paralimni and Protaras, as well as to the area's beautiful beaches.
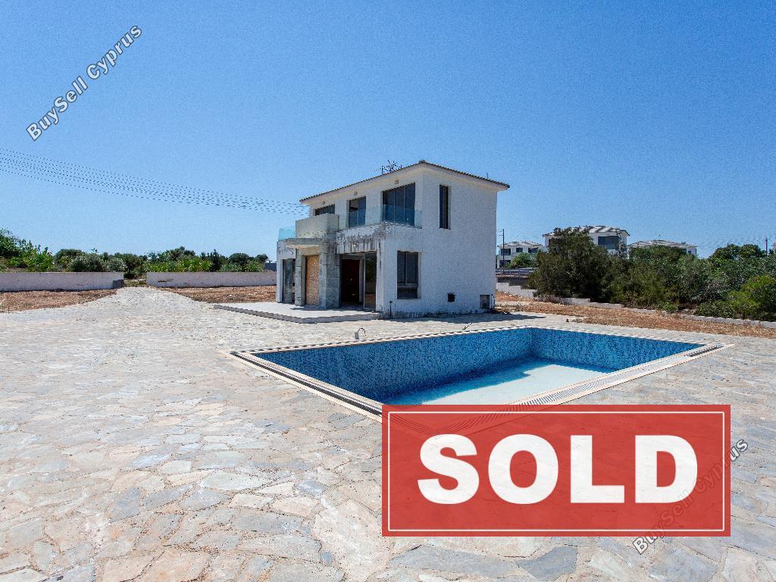
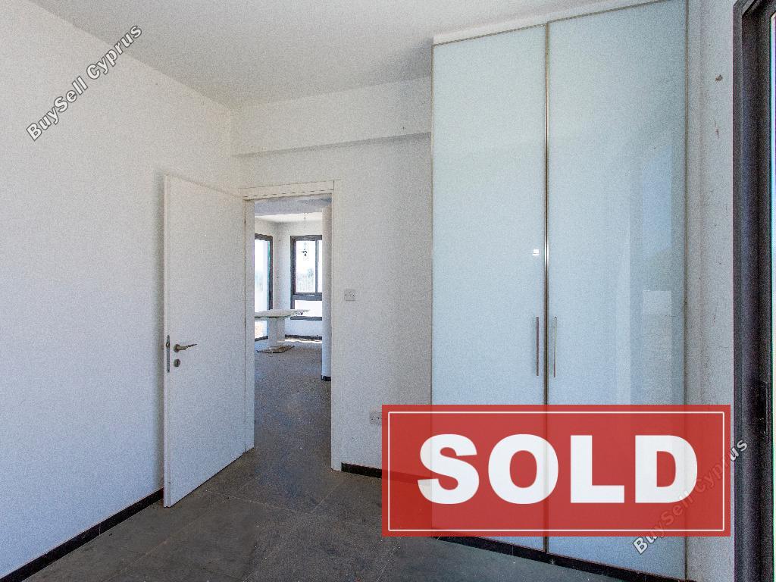
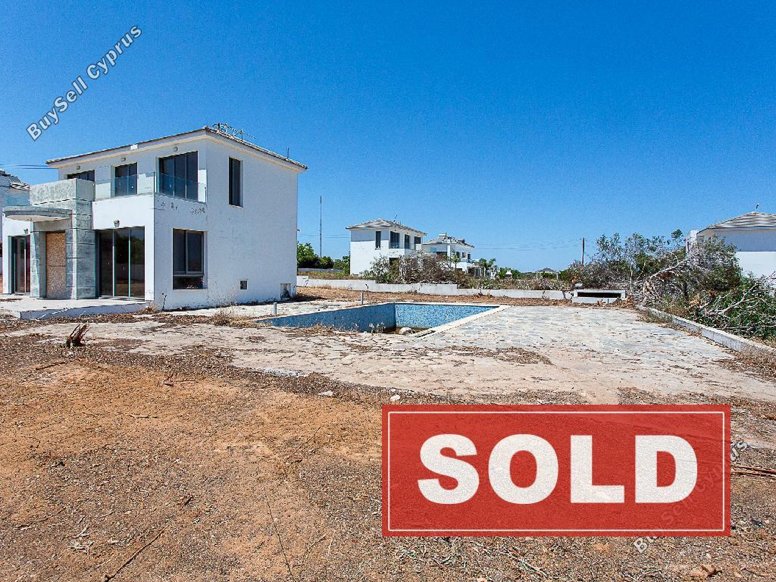
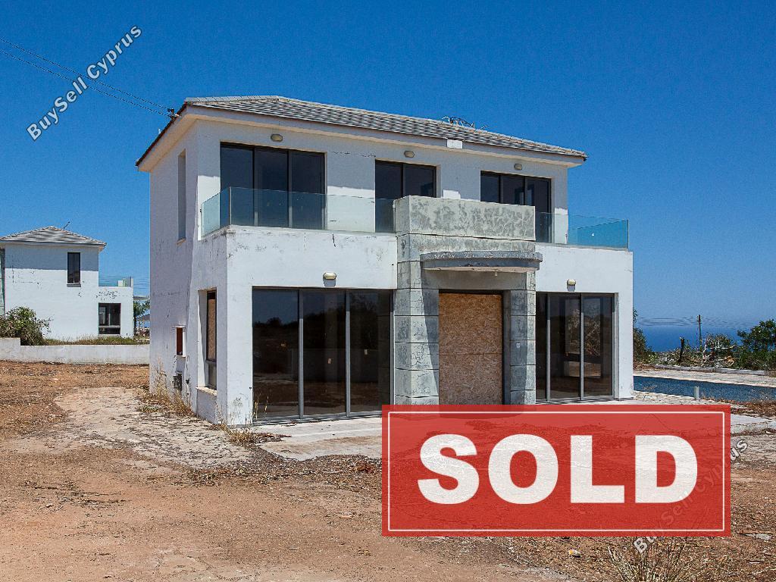
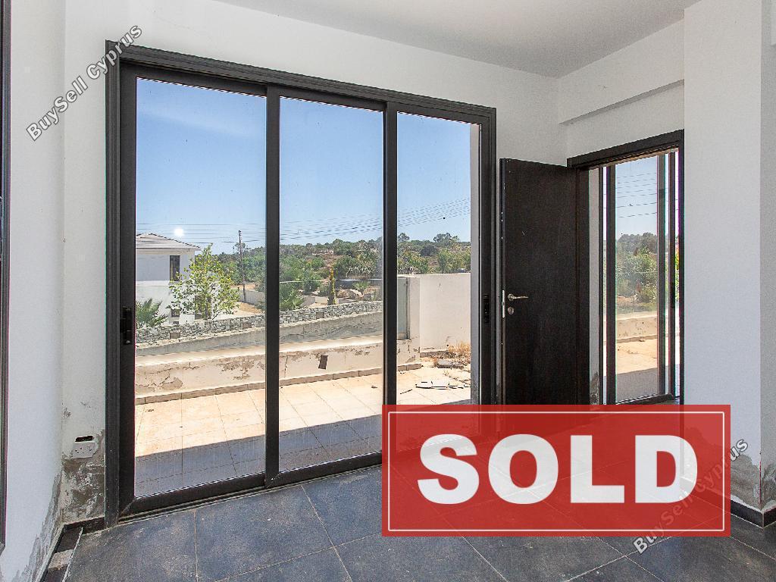
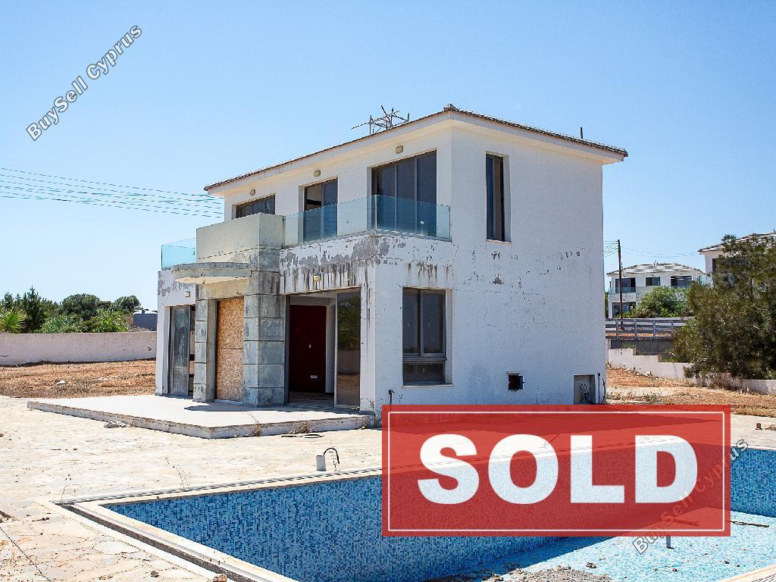
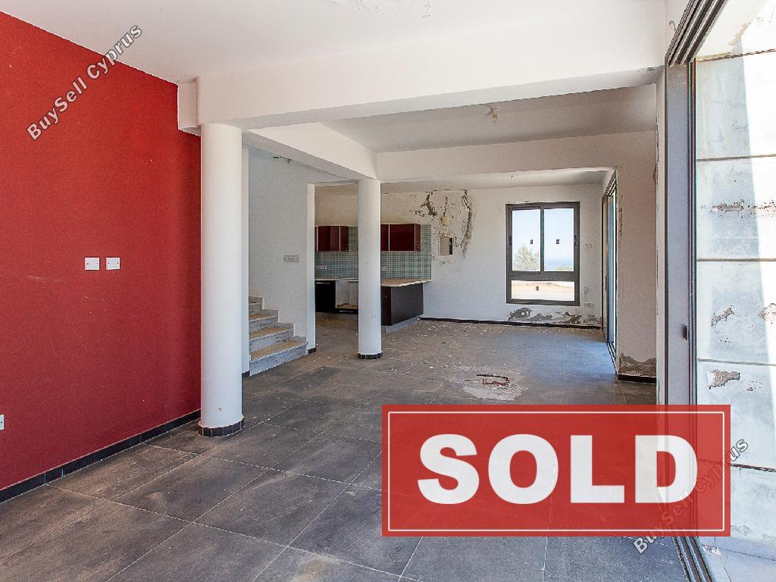
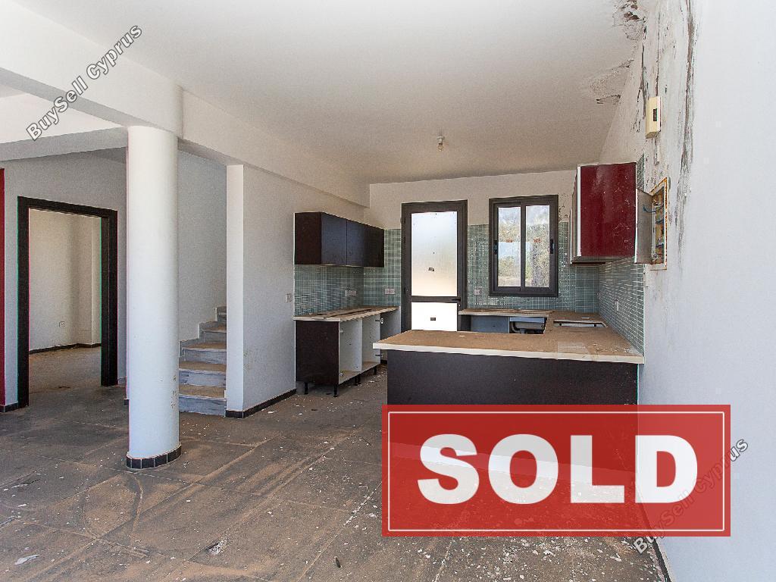
The houses are part of the residential complex “Bregio Project” which was built in 2007. The villas are of a similar build, whereas the ground floor consists of an open-plan spacious living room and kitchen area, and a guest toilet. On the first floor, there are three bedrooms and a bathroom with WC.
Outside, besides a swimming pool, there is a big yard and an uncovered parking space.
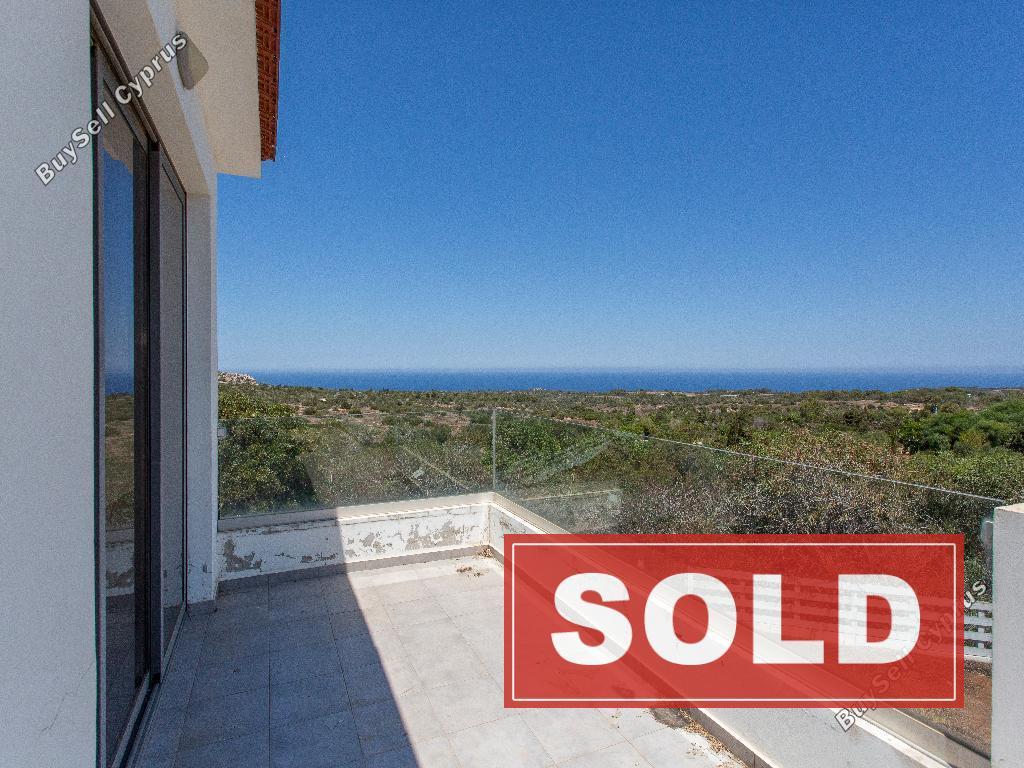
The villas have an internal covered area of 132sq.m (approximately), 65 sq.m. of uncovered verandas (approximately).
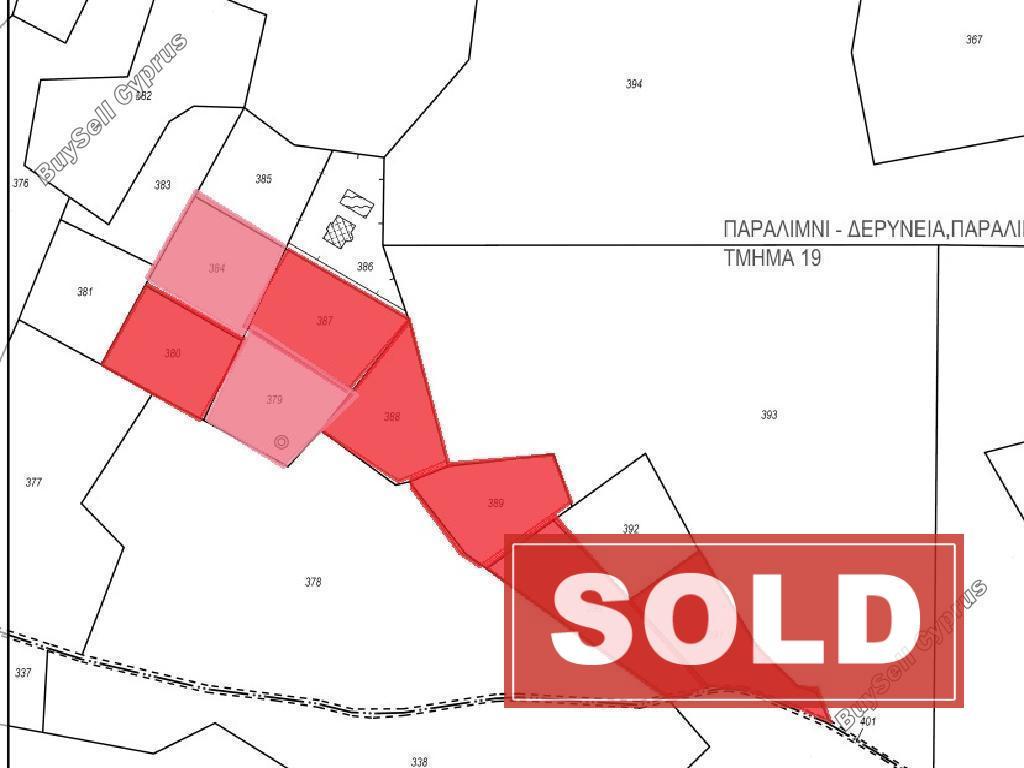
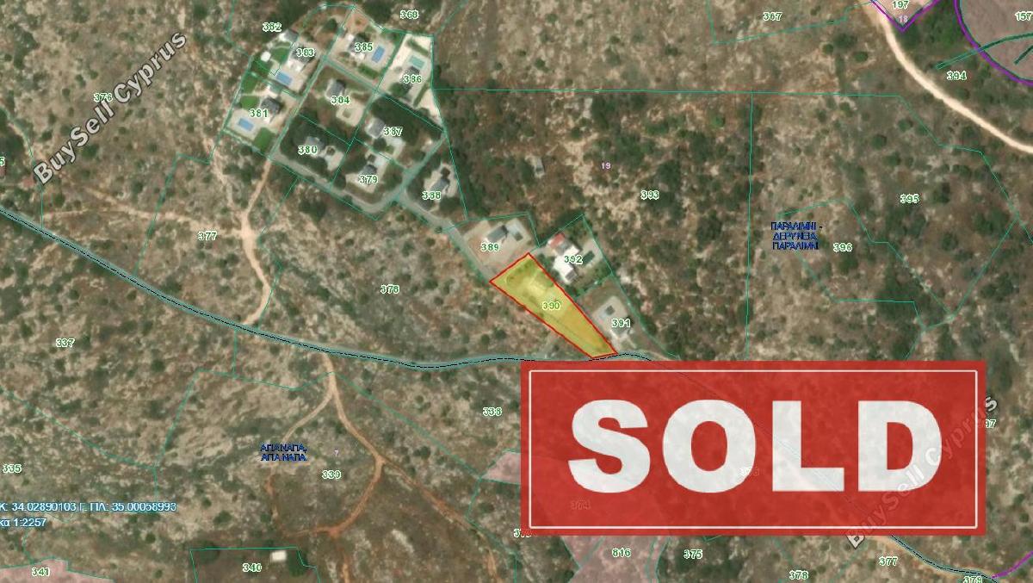
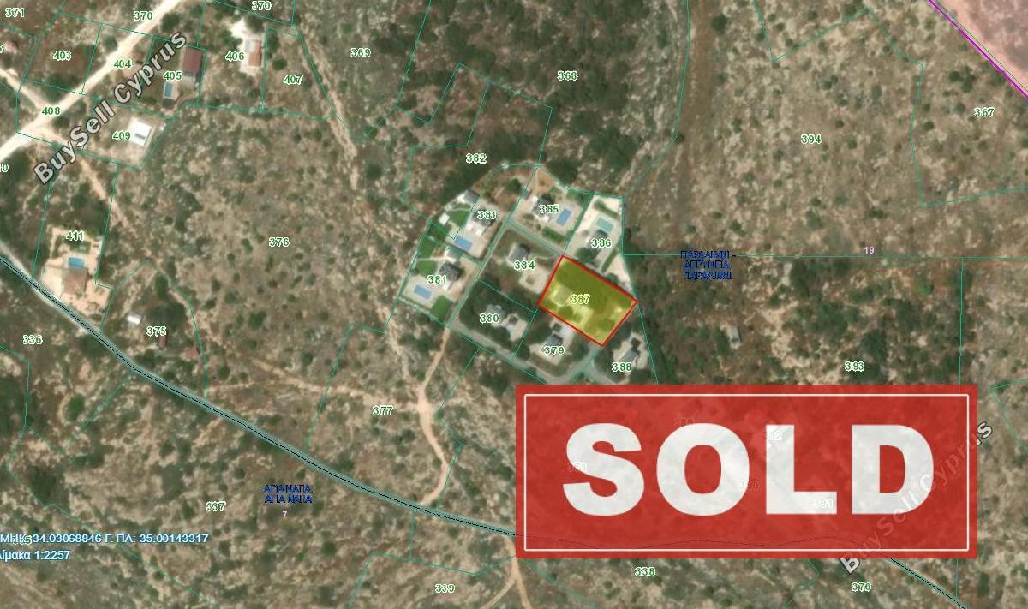
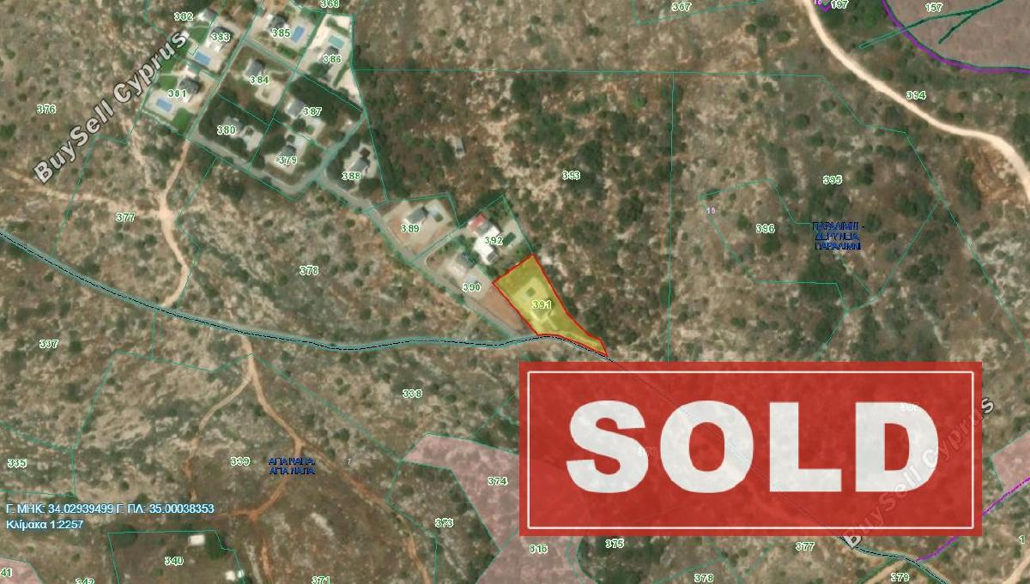
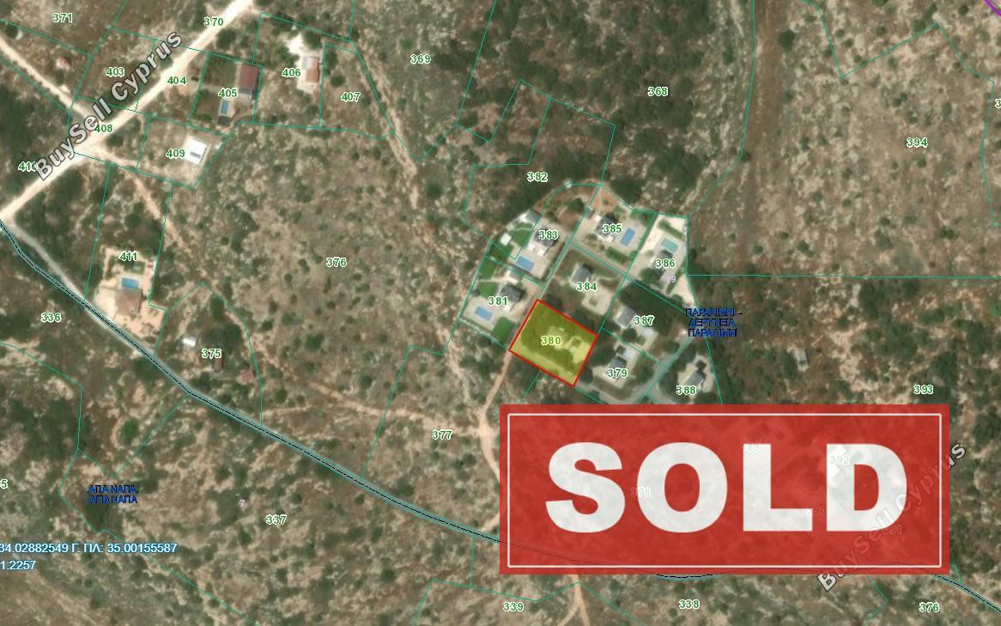
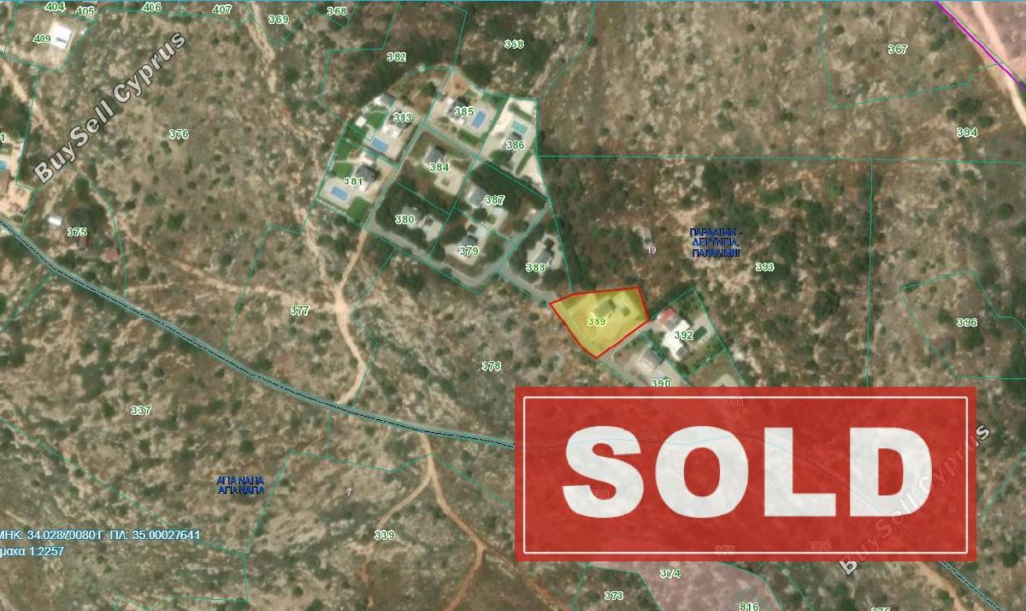
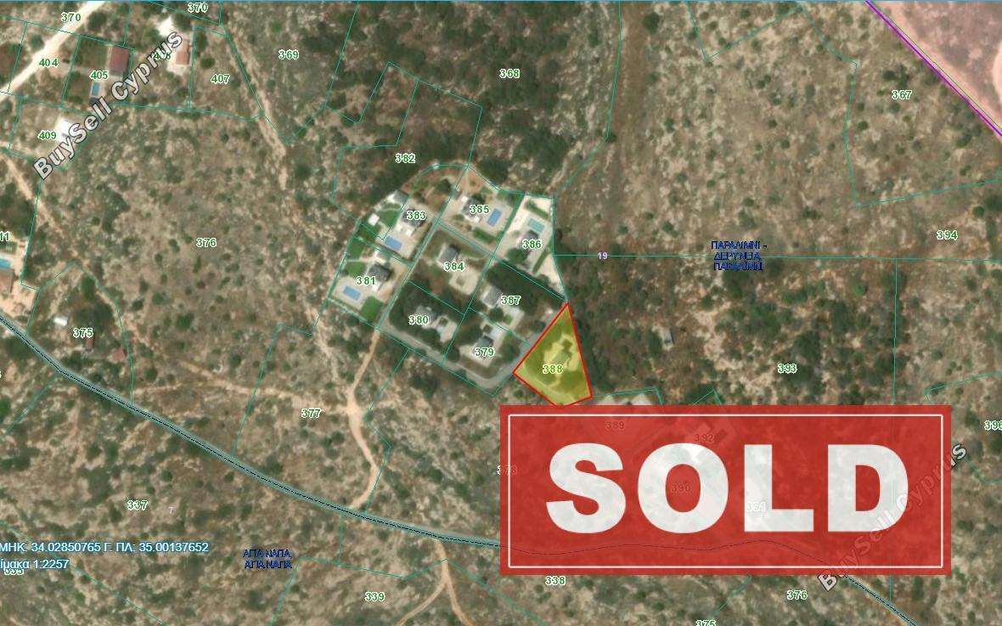
Please note that there is an option to acquire 2 additional collateral properties in the complex (parcel no. 379 & 384 as seen on the topographical map above), consisting of three-bedroom villas similar to the above.
The area is characterized by its many tourist activities, making the property suitable for private use or short- or long-term rental with good return.
The Houses require Renovation.
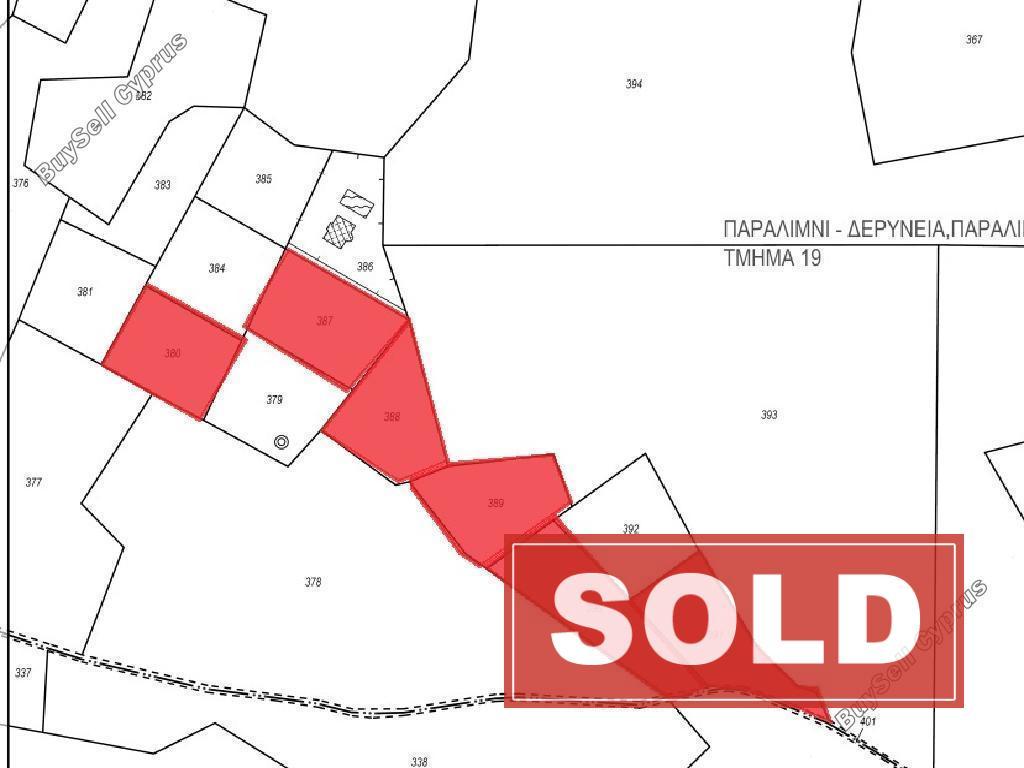
Land Title Deed Registration Numbers: 0/17039, 0/17034, 0/17040, 0/17030, 0/17037, 0/17036 with expired building permits.
The building Density of the specific area has changed to the Δα1 zone, which is an Environmental Protection Zone. Nothing else can be constructed anymore in those areas. The area was an agricultural zone in the past and obtained building permits which have expired.
Present Building Specifications:
Planning zone: Δα1
Building Coefficient: 0,5%
Coverage Coefficient: 0,5%
Maximum Floors Allowed: 1
Maximum Building Height (m): 5,50
*** TENDER SUBMISSION DEADLINE: TUESDAY 14 JULY, 10:00 a.m.
For registering a resale property in the buyer’s name, transfer fees are required. These fees are determined by the property’s market value as assessed by the Land Registry on the purchase date.
Disclaimer - Property reference 8898967. The information displayed about this property comprises a property advertisement. Address Estate Agents makes no warranty as to the accuracy or completeness of the advertisement or any linked or associated information, and Address Estate Agents has no control over the content. This property advertisement does not constitute property particulars.